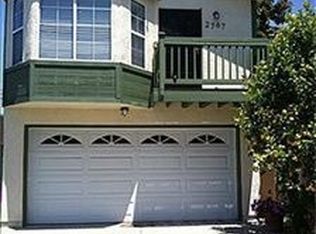
Gated parkingAmple cabinetry and storageFunctional layoutDetached garagePrimary bedroom is oversizedGenerously sized bedrooms
This is one of the best deals in the South Bay. With 4 bedrooms and 2 bathrooms, this home has space and flexibility that is hard to find in Carson.
With 1,594 square feet of living space, the property offers a functional layout with generously sized bedrooms, multiple living areas, and even income potential. Currently, the property is set up as 2 separate living spaces with the back periodically rented as an AIrBnB. The kitchen opens into a large dining area with ample cabinetry and storage, creating a space that works well for both everyday living and entertaining. The primary bedroom is oversized and offers enough room for a sitting area, or office set up. Outside, the property features gated parking, a detached garage, and usable outdoor space with room for entertaining, gardening, or future ADU potential. The long driveway provides additional off-street parking and functionality that’s becoming harder to find. Conveniently located near the 110, 710, 405, and 91 freeways with easy access to Long Beach, Torrance, and surrounding South Bay areas. This home is close to shopping, dining, parks, and everyday conveniences including SouthBay Pavilion, and Carson Town Square.
66 days
|
252
|
8
|
Zillow last checked:
Listing updated:
Listed by:
Nahed BenyameinDRE #01000857562-755-0084,
Allstars Realty,
Krystopher BenyameinDRE #02071428714-588-1017,
Allstars Realty
Source: CRMLS,MLS#: DW26097397Originating MLS: California Regional MLS
Facts & features
Interior
Bedrooms & bathrooms
Bedrooms: 4
Bathrooms: 2
Full bathrooms: 2
Main level bathrooms: 2
Main level bedrooms: 4
Rooms
Room types: Bedroom
Bedroom
Features: All Bedrooms Down
Heating
Central
Cooling
None
Appliances
Laundry: Inside
Features
All Bedrooms Down
Has fireplace: No
Fireplace features: None
Common walls with other units/homes: No Common Walls
Interior area
Total interior livable area: 1,594 sqft
Property
Parking
Total spaces: 6
Parking features: Garage
Garage spaces: 2
Uncovered spaces: 4
Features
Levels: One
Stories: 1
Entry location: front door
Pool features: None
Spa features: None
Has view: Yes
View description: None
Lot
Size: 4,993 Square Feet
Features: 0-1 Unit/Acre
Details
Parcel number: 7308003057
Special conditions: Standard
Construction
Type & style
Home type: SingleFamily
Property subtype: Single Family Residence
Condition
New construction: No
Year built: 1944
Utilities & green energy
Sewer: Public Sewer
Water: Public
Community & HOA
Community
Features: Suburban, Urban
Location
Region: Carson
Financial & listing details
Price per square foot: $489/sqft
Tax assessed value: $328,692
Annual tax amount: $4,905
Date on market: 5/13/2026
Cumulative days on market: 66 days
Listing terms: Cash,Cash to Existing Loan,Cash to New Loan,Conventional,Contract,Fannie Mae
Explore the cost of this home by adjusting the details. Changes won't be saved.
Principal & interest
$1,547
Mortgage insurance
$0
Property taxes
$170
Home insurance
$105
HOA fees
$0
Utilities
Not included
All calculations are estimates and provided by Zillow, Inc. for informational purposes only. Actual amounts may vary.
HOA fees may include property taxes on listings classified as Co-Ops. Contact the listing agent and/or owner for fee details.
Mortgage interest rates are dependent on a number of factors, including credit score, down payment, and repayment length. Interest rate data provided by Zillow Group Marketplace, Inc. as of 1/1/1970 from various mortgage lenders with which we have lead or other similar arrangements; the Estimated Payment is an average of those rates.
See how much you could borrow to make a competitive offer.