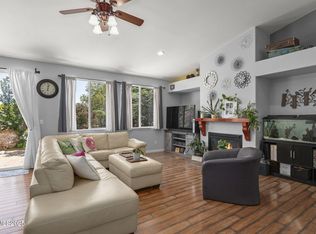
BRAND NEW FLOORING! Single story home with remodeled kitchen and RV Parking! Step into comfort and convenience with this beautifully updated single-story home, featuring an open floor plan and a fully remodeled kitchen with granite countertops, soft-close white cabinets, a large stainless steel sink, and a plethora of high-end Frigidaire® appliances including a built-in wine cellar., Smart home technology is seamlessly integrated throughout, including Kasa WiFi patio switches, Lutron Caseta wireless dimmers, and electronic keypad locks, and a smart Rachio sprinkler system. Comfort meets convenience with updated lighting and ceiling fans, new hallway cabinetry that matches the kitchen, and a walk-in closet in the primary suite. Have the peace of mind knowing that this house has been meticulously maintained with regular HVAC servicing, duct and dryer vent cleanings, and a recently serviced water heater. Outside, the home offers a low-maintenance yard, a storage shed, a freshly paved RV pad driveway and recent upper trim painting. Ideally located near Golden Eagle Regional Park, Costco, and Galleria Parkway, this move-in-ready gem combines modern upgrades with ideal location and function. Click on the virtual tour link to walk through a 3D tour of the home today! Use of Camera/Audio Recording Equipment The home is equipped with security cameras and a ring doorbell and they are in use.
Closed
$530,000
2765 Erin Dr, Sparks, NV 89436
3beds
1,582sqft
Single Family Residence
Built in 1999
0.28 Acres Lot
$531,100 Zestimate®
$335/sqft
$2,665 Estimated rent
Home value
$531,100
$483,000 - $584,000
$2,665/mo
Zestimate® history
Owner options
List your home for rent
$2,665/mo
Rent Zestimate®
Find your next renter with Zillow Rental Manager. Plus, with online applications, you can quickly screen prospective tenants – for free.
$2,665/mo
Rent Zestimate®
Refinance and save
$3,092/mo
Est. payment
Refinancing to a lower rate could help reduce your monthly payments and save thousands over the life of the loan.
$3,092/mo
Est. payment
Explore your selling options
Work with a Zillow partner agent
Leverage their expertise and Zillow's premium Showcase listings to get your home seen by more buyers.
Get startedList with your own agent
Get your home in front of millions of buyers by listing it on Zillow.
Learn how to do itSell it yourself
Take full control of how buyers see your home on Zillow by listing For Sale by Owner (FSBO).
List your homeWhat's special
Rv pad drivewayBuilt-in wine cellarRemodeled kitchenLow-maintenance yardWalk-in closetLarge stainless steel sinkCeiling fans
Zillow last checked:
Listing updated:
Listed by:
Stephanie Klausner S.201387 208-740-8471,
Dickson Realty - Sparks,
Dan Smith BS.145514 775-313-3598,
Dickson Realty - Sparks
Bought with:
Jaime Moore, S.44271
Redfin
Source: NNRMLS,MLS#: 250005980
Facts & features
Interior
Bedrooms & bathrooms
- Bedrooms: 3
- Bathrooms: 2
- Full bathrooms: 2
Heating
- Forced Air, Natural Gas
Cooling
- Central Air, Refrigerated
Appliances
- Included: Dishwasher, Disposal, Dryer, Gas Cooktop, Gas Range, Microwave, Oven, Refrigerator, Washer
- Laundry: Laundry Area, Laundry Room, Shelves
Features
- High Ceilings, Smart Thermostat
- Flooring: Carpet, Ceramic Tile
- Windows: Blinds, Double Pane Windows, Vinyl Frames
- Has fireplace: No
- Common walls with other units/homes: No Common Walls
Interior area
- Total structure area: 1,582
- Total interior livable area: 1,582 sqft
Property
Parking
- Total spaces: 2
- Parking features: Attached, Garage, Garage Door Opener, RV Access/Parking
- Attached garage spaces: 2
Features
- Stories: 1
- Patio & porch: Patio
- Exterior features: None
- Fencing: Back Yard
- Has view: Yes
- View description: Desert, Mountain(s), Trees/Woods
Lot
- Size: 0.28 Acres
- Features: Landscaped, Level, Sloped Down, Sprinklers In Front, Sprinklers In Rear
Details
- Additional structures: None
- Parcel number: 53030117
- Zoning: MDS
Construction
Type & style
- Home type: SingleFamily
- Property subtype: Single Family Residence
Materials
- Foundation: Crawl Space
- Roof: Composition,Shingle
Condition
- New construction: No
- Year built: 1999
Utilities & green energy
- Sewer: Public Sewer
- Water: Public
- Utilities for property: Cable Available, Electricity Available, Internet Available, Natural Gas Available, Phone Available, Sewer Available, Water Available, Cellular Coverage, Water Meter Installed
Community & HOA
Community
- Security: Keyless Entry
- Subdivision: North Springs Estates Wild Hawk Ridge Phase 1
HOA
- Has HOA: Yes
- Amenities included: Maintenance Grounds
- HOA fee: $42 quarterly
- HOA name: Equis Management
Location
- Region: Sparks
Financial & listing details
- Price per square foot: $335/sqft
- Tax assessed value: $279,258
- Annual tax amount: $2,405
- Date on market: 5/7/2025
- Cumulative days on market: 86 days
- Listing terms: 1031 Exchange,Cash,Conventional,FHA,VA Loan
Price history
| Date | Event | Price |
|---|---|---|
| 8/1/2025 | Sold | $530,000$335/sqft |
Source:  NNRMLS #250005980 Report a problem NNRMLS #250005980 Report a problem | ||
| 7/4/2025 | Contingent | $530,000$335/sqft |
Source: NNRMLS #250005980 Report a problem | ||
| 5/7/2025 | Listed for sale | $530,000+44.4%$335/sqft |
Source: NNRMLS #250005980 Report a problem | ||
| 5/11/2020 | Sold | $367,000+18.4%$232/sqft |
Source: Public Record Report a problem | ||
| 8/15/2017 | Sold | $310,000$196/sqft |
Source:  NNRMLS #170010172 Report a problem NNRMLS #170010172 Report a problem | ||
| 7/17/2017 | Pending sale | $310,000$196/sqft |
Source: HomeGate Realty of Reno #170010172 Report a problem | ||
| 7/14/2017 | Listed for sale | $310,000+31.9%$196/sqft |
Source: HomeGate Realty of Reno #170010172 Report a problem | ||
| 8/11/2012 | Listing removed | $1,300$1/sqft |
Source: Hotpads for Rent Report a problem | ||
| 8/9/2012 | Listed for rent | $1,300$1/sqft |
Source: Hotpads for Rent Report a problem | ||
| 12/19/2003 | Sold | $235,000+49.7%$149/sqft |
Source: Public Record Report a problem | ||
| 9/2/1999 | Sold | $157,000$99/sqft |
Source: Public Record Report a problem | ||
Public tax history
| Year | Property taxes | Tax assessment |
|---|---|---|
| 2026 | $2,598 +8% | $97,740 -1.1% |
| 2025 | $2,406 +8% | $98,863 +3% |
| 2024 | $2,228 +8% | $96,028 +2.5% |
| 2023 | $2,064 +7.9% | $93,706 +21% |
| 2022 | $1,912 +6.4% | $77,442 +6.8% |
| 2021 | $1,798 +5% | $72,489 +2.5% |
| 2020 | $1,712 -4.8% | $70,749 |
| 2019 | $1,798 +5% | $70,749 +14.2% |
| 2018 | $1,712 +8.5% | $61,932 -0.2% |
| 2017 | $1,578 | $62,036 +2.1% |
| 2016 | $1,578 | $60,757 +0.2% |
| 2015 | $1,578 +3% | $60,656 +10.4% |
| 2014 | $1,532 | $54,956 +20.7% |
| 2013 | $1,532 | $45,541 -4.7% |
| 2012 | -- | $47,788 |
| 2011 | -- | $47,788 -5.7% |
| 2010 | -- | $50,690 -20% |
| 2009 | -- | $63,363 -5% |
| 2008 | -- | $66,665 -8.6% |
| 2007 | -- | $72,976 +19.1% |
| 2006 | -- | $61,269 +11.1% |
| 2005 | -- | $55,152 +4.6% |
| 2004 | -- | $52,736 +4.7% |
| 2003 | -- | $50,358 -7.5% |
| 2002 | -- | $54,416 |
| 2001 | -- | $54,416 |
Find assessor info on the county website
Neighborhood: 89436
Nearby homes
- $593,4004 bd2 ba1.8k sqft2775 Erin Dr, Sparks, NV 89436Off Market
- $575,0004 bd2 ba1.8k sqft2755 Falcon View Ct, Sparks, NV 89436Sold
- $668,7003 bd3 ba2.1k sqft35 Curnow Springs Ct, Sparks, NV 89436Off Market
- $583,5004 bd2 ba1.8k sqft330 Sparrow Hawk Dr, Sparks, NV 89436Off Market
- $588,7004 bd2 ba1.8k sqft2785 Erin Dr, Sparks, NV 89436Off Market
- $638,1004 bd2 ba1.8k sqft45 Curnow Springs Ct, Sparks, NV 89436Off Market
- $587,6004 bd2 ba1.8k sqft25 Curnow Springs Ct, Sparks, NV 89436Off Market
- $602,4004 bd2 ba1.8k sqft2745 Falcon View Ct, Sparks, NV 89436Off Market
Nearby schools
GreatSchools rating
- 7/10Jesse Hall Elementery SchoolGrades: PK-5Distance: 0.3 mi
- 6/10Yvonne Shaw Middle SchoolGrades: 6-8Distance: 0.9 mi
- 4/10Spanish Springs High SchoolGrades: 9-12Distance: 1 mi
Schools provided by the listing agent
- Elementary: Hall
- Middle: Shaw Middle School
- High: Spanish Springs
Source: NNRMLS. This data may not be complete. We recommend contacting the local school district to confirm school assignments for this home.
Get a cash offer in 3 minutes
Find out how much your home could sell for in as little as 3 minutes with a no-obligation cash offer.
Estimated market value
$531,100
Get a cash offer in 3 minutes
Find out how much your home could sell for in as little as 3 minutes with a no-obligation cash offer.
Estimated market value
$531,100
- Nevada
- Washoe County
- Sparks
- 89436
- 2765 Erin Dr
Nearby cities
Nearby zip codes
Other Sparks Topics
