Skip main navigation
Sold for $365,000
  • $365,000

    2765 Flynn St, Deltona, FL 32738

    4beds
    1,656sqft
    Single Family Residence
    Built in 2024
    0.3 Acres Lot
    $367,700 Zestimate®
    $220/sqft
    $2,348 Estimated rent

    Home value

    $367,700

    $346,000 - $390,000

    $2,348/mo

    Zestimate® history
    Loading
    Loading...

    Owner options

    List your home for rent

    $2,348/mo

    Rent Zestimate®

    Find your next renter with Zillow Rental Manager. Plus, with online applications, you can quickly screen prospective tenants – for free.

    Learn more

    $2,348/mo

    Rent Zestimate®

    Refinance and save

    $2,495/mo

    Est. payment

    Refinancing to a lower rate could help reduce your monthly payments and save thousands over the life of the loan.

    See today's rates

    $2,495/mo

    Est. payment

    Explore your selling options

    Work with a Zillow partner agent

    Leverage their expertise and Zillow's premium Showcase listings to get your home seen by more buyers.

    Get started

    List with your own agent

    Get your home in front of millions of buyers by listing it on Zillow.

    Learn how to do it

    Sell it yourself

    Take full control of how buyers see your home on Zillow by listing For Sale by Owner (FSBO).

    List your home

    What's special

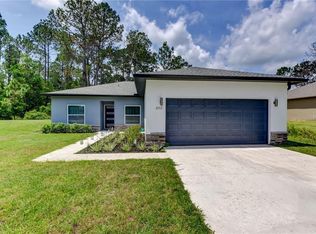
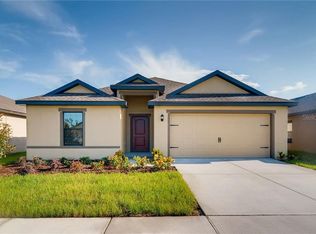
    One or more photo(s) has been virtually staged. BRAND NEW 4/2 HOME READY TO MOVE IN. PHOTOS ARE FOR ILLUSTRATION PURPOSES ONLY. SELLER OFFERS A 10 YEARS HOME STRUCTURE WARRANTY. THIS HOME WILL FEATURE 3 BEDS 2 BATHS, PLUS DEN / STUDIO / HOME OFFICE, IT COULD ALSO EASILY BE USED AS ANOTHER GUEST BEDROOM. THE EXTERIOR OF THIS HOME FEATURES DOUBLE CAR GARAGE WITH REMOTE DOOR OPENER AND A LONG DRIVEWAY THAT CAN PARK UP TO 6 CARS ON PROPERTY AND ALSO A PAINTED FLOOR COVERED LANAI & A PATIO. OVER 1/4+ ACRE LOT. INTERIOR FEATURES OF THIS HOME INCLUDES ELEGANT 9' 4" ELEVATED WITH KNOCKDOWN CEILINGS, PLANK LAID VINYL FLOORING, SO THERE ARE NO CARPETS, AND FRESH NEUTRAL PAINT ON WALLS THROUGHOUT. WHEN YOU STEP THRU THE ENTRY FOYER OF THIS HOME, YOU WILL IMMEDIATELY APPRECIATE THE FUNCTIONAL FLOOR PLAN THIS HOME OFFERS AND YOU WILL BE GREETED WITH THE SPACIOUS DINING AND LIVING ROOMS. THE KITCHEN IS CENTERED IN THE HOME WHICH IS GREAT FOR GATHERING AND ENTERTAINING DURING MEAL PREP. IT FEATURES EXCELLENT GE BRAND STAINLESS STEEL PACKAGE, INCLUDING SIDE-BY-SIDE REFRIGERATOR WITH BOTH DISPENSERS, GLASS TOP RANGE WITH 5 BURNERS AND SELF-CLEANING OVEN, MICROWAVE AND DISHWASHER. MODERN CABINETS WITH HANDLES, SOFT CLOSE DOORS & DRAWERS AND MODERN GRANITE COUNTERTOPS, PLUS A CENTER ISLAND. INTERIOR LAUNDRY ROOM. COVERED LANAI. SMART FEATURES: HIGH-EFFICIENT 15,000 SEER A/C BEST BRAND NAME CARRIER WITH ALEXA COMPATIBLE THERMOSTAT, SMART LOCKS AND DOORBELL, EXTENSIVE NUMBER OF ENERGY EFFICIENCY RECESSED LED LIGHTS THROUGHOUT THE HOME, DOUBLE PANE LOW E WINDOWS, ETC. SPLIT BEDROOMS FLOOR PLAN: OWNER’S SUITE WITH WALK-IN CLOSET AND VERY LARGE EN-SUITED BATHROOM WITH DUAL VANITY SINKS AND ENCLOSED SHOWER. ROAM DOWN A HALLWAY OFF THE KITCHEN AND YOU WILL FIND 2 ADDITIONAL BEDROOMS AND 1 DEN. HOME OFFERS SCREENS & BLINDS ON ALL WINDOWS. IT SHOWS AS A MODEL. DECORATIONS ARE NOT INCLUDED.

    Zillow last checked:

    Listing updated:

    Listing Provided by:

    Ramon Rosquete 407-383-3147,

    WINDERMERE REALTY GROUP 407-383-3147

    Bought with:

    Christena Green

    LPT REALTY LLC

    Source: Stellar MLS,MLS#: O6218042MLS LogoOriginating MLS: Orlando Regional

    Facts & features

    Interior

    Bedrooms & bathrooms
    • Bedrooms: 4
    • Bathrooms: 2
    • Full bathrooms: 2
    Primary bedroom
    • Features: Walk-In Closet(s)
    • Level: First
    Kitchen
    • Level: First
    Living room
    • Level: First
    Heating
    • Central, Electric, Heat Pump
    Cooling
    • Central Air
    Appliances
    • Included: Dishwasher, Disposal, Electric Water Heater, Microwave, Range, Refrigerator
    • Laundry: Laundry Room
    Features
    • High Ceilings, Kitchen/Family Room Combo, Open Floorplan, Smart Home, Solid Surface Counters, Split Bedroom, Stone Counters, Walk-In Closet(s)
    • Flooring: Laminate
    • Doors: Sliding Doors
    • Has fireplace: No
    Interior area
    • Total structure area: 1,656
    • Total interior livable area: 1,656 sqft

    Property

    Parking
    • Total spaces: 2
    • Parking features: Garage - Attached
    • Attached garage spaces: 2
    Features
    • Levels: One
    • Stories: 1
    Lot
    • Size: 0.30 Acres
    Details
    • Parcel number: 813054170040
    • Zoning: R-1
    • Special conditions: None

    Construction

    Type & style
    • Home type: SingleFamily
    • Property subtype: Single Family Residence
    Materials
    • Block
    • Foundation: Slab
    • Roof: Shingle
    Condition
    • Completed
    • New construction: Yes
    • Year built: 2024

    Utilities & green energy

    • Sewer: Septic Tank
    • Water: Public
    • Utilities for property: Electricity Connected, Water Connected

    Community & neighborhood

    Location
    • Region: Deltona
    • Subdivision: DELTONA LAKES UNIT 54

    HOA & financial

    HOA
    • Has HOA: No
    Other fees
    • Pet fee: $0 monthly
    Other financial information
    • Total actual rent: 0

    Other

    Other facts
    • Listing terms: Cash,Conventional,FHA,VA Loan
    • Ownership: Fee Simple
    • Road surface type: Asphalt

    Price history

    DateEventPrice
    11/7/2024Sold$365,000$220/sqft
    Source: Stellar MLS #O6218042 Report a problem
    10/18/2024Pending sale$365,000$220/sqft
    Source: Stellar MLS #O6218042 Report a problem
    8/24/2024Price change$365,000-2.7%$220/sqft
    Source: Stellar MLS #O6218042 Report a problem
    7/2/2024Price change$375,000-3.8%$226/sqft
    Source: Stellar MLS #O6218042 Report a problem
    6/28/2024Listed for sale$390,000+609.1%$236/sqft
    Source: Stellar MLS #O6218042 Report a problem
    10/5/2021Sold$55,000+685.7%$33/sqft
    Source: Public Record Report a problem
    11/4/2003Sold$7,000$4/sqft
    Source: Public Record Report a problem

    Public tax history

    YearProperty taxesTax assessment
    2025$4,202 +228.7%$243,659 +297.9%
    2024$1,279 -3.6%$61,236 -3.6%
    2023$1,327 +33.3%$63,504 +40%
    2022$995 $45,360 +264.2%
    2021-- $12,453 +10%
    2020$360 $11,321 -17.8%
    2019$360 +7.4%$13,770 +27.8%
    2018$335 +13.8%$10,773 +26.7%
    2017$294 +7.9%$8,505 +5%
    2016$273 +4.8%$8,100 -9.1%
    2015$261 +2.7%$8,910 -4.3%
    2014$254 $9,315 +25%
    2013-- $7,452 +15%
    2012-- $6,480
    2011-- $6,480 -48.2%
    2010-- $12,506 -15%
    2009-- $14,710 -66.5%
    2007-- $43,857 +24.9%
    2006-- $35,114 +126.7%
    2005-- $15,491 +125%
    2004-- $6,885 +5.3%
    2003-- $6,541
    2002-- $6,541 +18.8%
    2001-- $5,508
    2000-- $5,508

    Find assessor info on the county website

    Neighborhood: 32738

    Nearby schools

    GreatSchools rating
    Get a cash offer in 3 minutes
    Find out how much your home could sell for in as little as 3 minutes with a no-obligation cash offer.
    Estimated market value
    $367,700
    Get a cash offer in 3 minutes
    Find out how much your home could sell for in as little as 3 minutes with a no-obligation cash offer.
    Estimated market value
    $367,700