Skip main navigation
Closed
  • Tax assessed value
    $331,000

    2765 Fran Ln SW, Marietta, GA 30060

    3beds
    1,602sqft
    Single Family Residence, Residential
    Built in 1979
    9,975.24 Square Feet Lot
    $353,900 Zestimate®
    $207/sqft
    $2,241 Estimated rent

    Home value

    $353,900

    $336,000 - $372,000

    $2,241/mo

    Zestimate® history
    Loading
    Loading...

    Owner options

    List your home for rent

    $2,241/mo

    Rent Zestimate®

    Find your next renter with Zillow Rental Manager. Plus, with online applications, you can quickly screen prospective tenants – for free.

    Learn more

    $2,241/mo

    Rent Zestimate®

    Refinance and save

    $1,982/mo

    Est. payment

    Refinancing to a lower rate could help reduce your monthly payments and save thousands over the life of the loan.

    See today's rates

    $1,982/mo

    Est. payment

    Explore your selling options

    Work with a Zillow partner agent

    Leverage their expertise and Zillow's premium Showcase listings to get your home seen by more buyers.

    Get started

    List with your own agent

    Get your home in front of millions of buyers by listing it on Zillow.

    Learn how to do it

    Sell it yourself

    Take full control of how buyers see your home on Zillow by listing For Sale by Owner (FSBO).

    List your home

    What's special

    Brick hearth fireplaceLaundry closetOversized deckMature treesWarm foyerSpacious eat in kitchenSeparate dining area
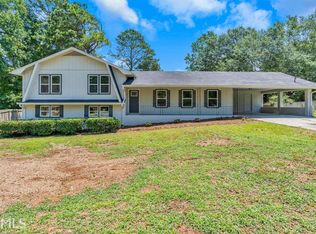
    Welcome to this charming and meticulously maintained 3-bedroom, 2-bathroom ranch-style home located in Marietta. With its warm and inviting ambiance, this property offers a perfect blend of comfort and convenience for any homeowner. As you approach this lovely residence, you'll be greeted by its attractive curb appeal and well-manicured front yard. The additional detached 2-car garage is a standout feature, providing ample space for parking, storage, or even a workshop. Inside the front door is a warm foyer that leads into a cozy living room adorned with a brick hearth fireplace, creating a perfect spot for relaxation during chilly evenings. The fireplace adds a touch of rustic charm and warmth to the room, making it an ideal gathering place for friends and family. The interior layout includes a separate dining area, spacious eat in kitchen with pantry and laundry closet. This home boasts three ample sized bedrooms, each offering comfort and tranquility. The primary bedroom features an en-suite bathroom for added convenience, ensuring privacy and functionality. One of the standout features of this property is the expansive fenced backyard. The oversized deck offers an inviting outdoor entertainment area, perfect for barbecues, or simply relaxing with a cup of coffee in the morning. As a bonus, mature trees provide shade and a touch of nature's beauty. Situated in an established neighborhood in Marietta, this home offers a sense of community and stability that is highly sought after. The surrounding area is known for its convenient access to shopping and dining, and easy commute options to major employment centers. Don't miss the opportunity to make this house your home in a welcoming community that is calling you home. Please do not visit the property without an approved showing request. Looking in windows, walking around the home and trying to access the interior without approval is trespassing. Thank you for understanding. Please call the listing agent for an individual tour.

    Zillow last checked:

    Listing updated:

    Listing Provided by:

    Miranda Crooks,

    Real Broker, LLC.

    Bought with:

    Maria Addison, 366419

    Chapman Hall Realtors Atlanta North

    Source: FMLS GA,MLS#: 7272604MLS Logo

    Facts & features

    Interior

    Bedrooms & bathrooms
    • Bedrooms: 3
    • Bathrooms: 2
    • Full bathrooms: 2
    • Main level bathrooms: 2
    • Main level bedrooms: 3
    Primary bedroom
    • Features: Master on Main
    • Level: Master on Main
    Bedroom
    • Features: Master on Main
    Primary bathroom
    • Features: Shower Only
    Dining room
    • Features: Separate Dining Room
    Kitchen
    • Features: Cabinets White, Country Kitchen, Laminate Counters, Eat-in Kitchen, Pantry
    Heating
    • Forced Air, Natural Gas
    Cooling
    • Ceiling Fan(s), Central Air
    Appliances
    • Included: Dishwasher, Electric Range, Refrigerator, Range Hood, Disposal, Self Cleaning Oven
    • Laundry: In Hall
    Features
    • High Ceilings 9 ft Main, Cathedral Ceiling(s), High Speed Internet
    • Flooring: Carpet, Ceramic Tile, Hardwood, Vinyl
    • Windows: None
    • Basement: None
    • Number of fireplaces: 1
    • Fireplace features: Factory Built, Gas Starter
    • Common walls with other units/homes: No Common Walls
    Interior area
    • Total structure area: 1,602
    • Total interior livable area: 1,602 sqft
    • Finished area above ground: 1,602
    • Finished area below ground: 0

    Property

    Parking
    • Total spaces: 4
    • Parking features: Attached, Garage Door Opener, Detached, Garage Faces Front, Kitchen Level, Level Driveway, Garage
    • Attached garage spaces: 4
    • Has uncovered spaces: Yes
    Accessibility
    • Accessibility features: None
    Features
    • Levels: One
    • Stories: 1
    • Patio & porch: Deck
    • Exterior features: Private Yard, Rain Gutters
    • Pool features: None
    • Spa features: None
    • Fencing: Back Yard,Wood
    • Has view: Yes
    • View description: Other
    • Waterfront features: None
    • Body of water: None
    Lot
    • Size: 9,975 sqft
    • Dimensions: 100 x 199 x 100 x 199
    • Features: Level, Private
    Details
    • Additional structures: Garage(s)
    • Parcel number: 17008900420
    • Other equipment: None
    • Horse amenities: None

    Construction

    Type & style
    • Home type: SingleFamily
    • Architectural style: Ranch
    • Property subtype: Single Family Residence, Residential
    Materials
    • Cement Siding
    • Foundation: Slab
    • Roof: Composition,Ridge Vents
    Condition
    • Resale
    • New construction: No
    • Year built: 1979

    Utilities & green energy

    • Electric: 110 Volts
    • Sewer: Public Sewer
    • Water: Public
    • Utilities for property: Cable Available, Electricity Available, Natural Gas Available, Phone Available, Sewer Available, Water Available
    Green energy
    • Energy efficient items: None
    • Energy generation: None

    Community & neighborhood

    Security
    • Security features: None
    Community
    • Community features: None
    Location
    • Region: Marietta
    • Subdivision: White Oak Farms

    Other

    Other facts
    • Listing terms: Cash,Conventional,FHA,VA Loan
    • Ownership: Fee Simple
    • Road surface type: Asphalt

    Price history

    DateEventPrice
    10/12/2023Sold$331,000+10.3%$207/sqft
    Source: FMLS GA #7272604 Report a problem
    9/25/2023Pending sale$300,000$187/sqft
    Source: FMLS GA #7272604 Report a problem
    9/14/2023Listed for sale$300,000+100.5%$187/sqft
    Source: GAMLS #10201236 Report a problem
    3/24/2016Sold$149,600-0.3%$93/sqft
    Source: FMLS GA #5641968 Report a problem
    2/12/2016Pending sale$150,000$94/sqft
    Source: RE/MAX GREATER ATLANTA #7581800 Report a problem
    2/1/2016Listed for sale$150,000+40.2%$94/sqft
    Source: RE/MAX GREATER ATLANTA - COBB #07581800 Report a problem
    6/11/1998Sold$107,000+33.9%$67/sqft
    Source: Public Record Report a problem
    3/25/1993Sold$79,900$50/sqft
    Source: Public Record Report a problem

    Public tax history

    YearProperty taxesTax assessment
    2024$3,992 +50.5%$132,400 -5%
    2023$2,653 +4.8%$139,404 +29.2%
    2022$2,532 +22.4%$107,904 +24.4%
    2021$2,070 +0.5%$86,768 +0.5%
    2020$2,060 +35.7%$86,320 +40.2%
    2019$1,518 $61,552
    2018$1,518 $61,552 +5.1%
    2017$1,518 +268.3%$58,572 +11.6%
    2016$412 -6.2%$52,468
    2015$439 +28.5%$52,468 +35.4%
    2014$342 -1.7%$38,764
    2013$348 -24.5%$38,764 -25.7%
    2012$461 $52,196
    2011$461 +16.4%$52,196
    2010$396 -7.4%$52,196 -17.8%
    2009$427 +13.8%$63,516 -4.9%
    2006$375 +6.4%$66,812 +16%
    2005$353 $57,600
    2004$353 $57,600
    2003$353 -3%$57,600 -5%
    2002$364 +1.4%$60,644 +29.8%
    2001$359 -5.1%$46,733
    2000$378 $46,733

    Find assessor info on the county website

    Neighborhood: 30060

    Nearby schools

    GreatSchools rating
    Schools provided by the listing agent
    • Elementary: Birney
    • Middle: Floyd
    • High: Osborne

    Source: FMLS GA. This data may not be complete. We recommend contacting the local school district to confirm school assignments for this home.

    Get a cash offer in 3 minutes
    Find out how much your home could sell for in as little as 3 minutes with a no-obligation cash offer.
    Estimated market value
    $353,900
    Get a cash offer in 3 minutes
    Find out how much your home could sell for in as little as 3 minutes with a no-obligation cash offer.
    Estimated market value
    $353,900