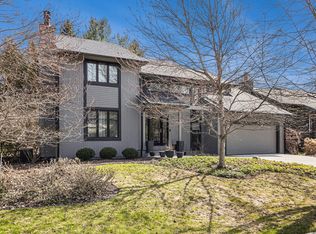
This beautifully maintained 1,970 sq. ft. home is tucked away in a peaceful neighborhood yet just minutes from downtown, shopping, dining, parks, and major expressways. With 3 bedrooms, 2.5 baths, and a fabulous floor plan, this home has been thoughtfully updated with a new roof (2023), new water heaters (2020/2018), new windows and door walls (2022), a new whole-home generator (2020), new gutters (2021), and fresh paint with new carpet throughout (2025).
The great room is a stunning space featuring a wood-burning fireplace, vaulted ceiling, and double-height windows that flood the room with natural light. It flows seamlessly into the formal dining area, complete with a built-in service bar and a slider leading to the composite deck. Step outside to your private backyard oasis, a true highlight of this home. The no-mow backyard features charming paver pathways that winds through the garden and leads to a serene ornamental pond. The composite deck offers the perfect spot for relaxing, entertaining, or simply enjoying the peaceful surroundings.
The kitchen boasts wood cabinetry, granite countertops, and wood floors that extend into the breakfast room, which also features a slider opening to the backyard. The first-floor primary bedroom is a light-filled retreat with expansive garden views, a walk-in closet, and an ensuite bath with new vinyl flooring, a shower, and an oversized vanity. An updated half bath rounds out the main level.
Upstairs, you'll find two spacious bedrooms, including one that functions as a secondary primary. These bedrooms share a well-appointed Jack-and-Jill bathroom, thoughtfully designed for both style and functionality. The bathroom offers two separate vanity areas - one features a wide vanity with a single sink on the left side and a convenient built-in pull-out laundry basket on the right. A central walk-in tub completes the space, making it both practical and accommodating. The full basement offers ample storage and the potential to be finished to suit your needs.
This property combines modern updates, a thoughtful layout, and a stunning outdoor space, making it a rare gem in a highly desirable location. Home Energy Score of 5. Download report at stream.a2gov.org
Sold
Street View
$575,000
2765 Gladstone Ave, Ann Arbor, MI 48104
3beds
1,970sqft
Single Family Residence
Built in 1984
8,276 Square Feet Lot
$573,500 Zestimate®
$292/sqft
$3,643 Estimated rent
Home value
$573,500
$510,000 - $642,000
$3,643/mo
Zestimate® history
Owner options
List your home for rent
$3,643/mo
Rent Zestimate®
Find your next renter with Zillow Rental Manager. Plus, with online applications, you can quickly screen prospective tenants – for free.
$3,643/mo
Rent Zestimate®
Refinance and save
$3,839/mo
Est. payment
Refinancing to a lower rate could help reduce your monthly payments and save thousands over the life of the loan.
$3,839/mo
Est. payment
Explore your selling options
Work with a Zillow partner agent
Leverage their expertise and Zillow's premium Showcase listings to get your home seen by more buyers.
Get startedList with your own agent
Get your home in front of millions of buyers by listing it on Zillow.
Learn how to do itSell it yourself
Take full control of how buyers see your home on Zillow by listing For Sale by Owner (FSBO).
List your homeWhat's special
Zillow last checked:
Listing updated:
Listed by:
Martin Bouma 734-260-9444,
Keller Williams Ann Arbor Mrkt
Bought with:
Shane Wright
Source: MichRIC,MLS#: 25040767
Facts & features
Interior
Bedrooms & bathrooms
- Bedrooms: 3
- Bathrooms: 3
- Full bathrooms: 2
- 1/2 bathrooms: 1
- Main level bedrooms: 1
Primary bedroom
- Level: Main
- Area: 232.25
- Dimensions: 15.31 x 15.17
Bedroom 2
- Level: Upper
- Area: 183.17
- Dimensions: 11.98 x 15.29
Bedroom 3
- Level: Upper
- Area: 138.84
- Dimensions: 12.01 x 11.56
Primary bathroom
- Level: Main
- Area: 46.04
- Dimensions: 9.30 x 4.95
Bathroom 2
- Level: Upper
- Area: 92.5
- Dimensions: 17.29 x 5.35
Bathroom 3
- Description: Half Bath
- Level: Main
- Area: 22.48
- Dimensions: 4.46 x 5.04
Dining area
- Level: Main
- Area: 151.2
- Dimensions: 11.20 x 13.50
Kitchen
- Level: Main
- Area: 119.97
- Dimensions: 10.74 x 11.17
Living room
- Level: Main
- Area: 244.72
- Dimensions: 17.27 x 14.17
Other
- Description: Breakfast Room
- Level: Main
- Area: 119.48
- Dimensions: 11.60 x 10.30
Heating
- Forced Air
Cooling
- Central Air
Appliances
- Included: Humidifier, Cooktop, Dishwasher, Disposal, Dryer, Oven, Refrigerator, Washer
- Laundry: Gas Dryer Hookup, In Basement, Sink, Washer Hookup
Features
- Eat-in Kitchen
- Flooring: Carpet, Laminate, Vinyl
- Windows: Skylight(s), Screens, Insulated Windows
- Basement: Full
- Number of fireplaces: 1
- Fireplace features: Living Room, Wood Burning
Interior area
- Total structure area: 1,970
- Total interior livable area: 1,970 sqft
- Finished area below ground: 0
Property
Parking
- Total spaces: 2
- Parking features: Attached, Garage Door Opener
- Garage spaces: 2
Features
- Stories: 2
Lot
- Size: 8,276 Square Feet
- Dimensions: 60 x 136
- Features: Ground Cover, Shrubs/Hedges
Details
- Parcel number: 091203301010
Construction
Type & style
- Home type: SingleFamily
- Architectural style: Contemporary
- Property subtype: Single Family Residence
Materials
- Wood Siding
- Roof: Shingle
Condition
- New construction: No
- Year built: 1984
Utilities & green energy
- Sewer: Public Sewer
- Water: Public
- Utilities for property: Phone Available, Natural Gas Available, Electricity Available, Cable Available, Phone Connected, Natural Gas Connected
Community & HOA
Community
- Security: Security System
Location
- Region: Ann Arbor
Financial & listing details
- Price per square foot: $292/sqft
- Tax assessed value: $179,847
- Annual tax amount: $9,344
- Date on market: 8/14/2025
- Listing terms: Cash,VA Loan,Conventional
- Electric utility on property: Yes
- Road surface type: Paved
Price history
| Date | Event | Price |
|---|---|---|
| 9/10/2025 | Sold | $575,000+0%$292/sqft |
Source:  MichRIC #25040767 Report a problem MichRIC #25040767 Report a problem | ||
| 8/18/2025 | Contingent | $574,900$292/sqft |
Source: MichRIC #25040767 Report a problem | ||
| 8/14/2025 | Listed for sale | $574,900$292/sqft |
Source: MichRIC #25040767 Report a problem | ||
Public tax history
| Year | Property taxes | Tax assessment |
|---|---|---|
| 2025 | $9,344 | $308,200 +11.1% |
| 2024 | -- | $277,400 +15.8% |
| 2023 | -- | $239,500 -2% |
| 2022 | -- | $244,400 +4.8% |
| 2021 | -- | $233,300 +5.7% |
| 2020 | $7,577 | $220,800 +11.4% |
| 2019 | -- | $198,200 +4.8% |
| 2018 | -- | $189,200 +3.1% |
| 2017 | $6,673 | $183,600 +32.8% |
| 2016 | $6,673 +5% | $138,303 +0.3% |
| 2015 | $6,355 | $137,890 +3.2% |
| 2014 | $6,355 | $133,582 |
| 2013 | $6,355 | $133,582 +2.4% |
| 2012 | -- | $130,452 +2.7% |
| 2011 | -- | $127,023 +1.7% |
| 2010 | -- | $124,900 -8.1% |
| 2009 | -- | $135,958 +4.4% |
| 2008 | -- | $130,228 +2.3% |
| 2007 | -- | $127,301 -21.3% |
| 2005 | -- | $161,700 +5.6% |
| 2004 | -- | $153,100 -0.7% |
| 2003 | -- | $154,200 +22.5% |
| 2002 | $5,074 +41.8% | $125,900 -1.3% |
| 2001 | $3,579 +1% | $127,500 +7.9% |
| 2000 | $3,542 | $118,200 +11% |
| 1999 | -- | $106,500 |
Find assessor info on the county website
Neighborhood: Kimberly Hills
Nearby homes
- $852,5004 bd4 ba3.3k sqft2755 Gladstone Ave, Ann Arbor, MI 48104Sold
- $411,6003 bd2 ba1.1k sqft2027 Calumet Ave, Ann Arbor, MI 48104Off Market
- $554,2004 bd4 ba1.7k sqft2005 Calumet Ave, Ann Arbor, MI 48104Off Market

- $66,700-- bd-- ba-- sqftCarlyle Ave, Ann arbor, MI 48104Off Market
- $66,700-- bd-- ba-- sqftCarlyle Ave, Ann arbor, MI 48104Off Market
- $208,700-- bd-- ba-- sqftCarlyle Ave, Ann arbor, MI 48104Off Market
- $522,5004 bd3 ba2.2k sqft2025 Calumet Ave, Ann Arbor, MI 48104Off Market
- $659,0004 bd4 ba2.2k sqft2770 Gladstone Ave, Ann Arbor, MI 48104Off Market
Nearby schools
GreatSchools rating
- 8/10Pattengill SchoolGrades: 3-5Distance: 0.5 mi
- 8/10Tappan Middle SchoolGrades: 6-8Distance: 0.9 mi
- 9/10Pioneer High SchoolGrades: 9-12Distance: 2 mi
Schools provided by the listing agent
- Elementary: Pattengill Elementary School
- Middle: Tappan Middle School
- High: Pioneer High School
Source: MichRIC. This data may not be complete. We recommend contacting the local school district to confirm school assignments for this home.
Get a cash offer in 3 minutes
Find out how much your home could sell for in as little as 3 minutes with a no-obligation cash offer.
Estimated market value
$573,500
Get a cash offer in 3 minutes
Find out how much your home could sell for in as little as 3 minutes with a no-obligation cash offer.
Estimated market value
$573,500
- Michigan
- Washtenaw County
- Ann Arbor
- 48104
- Kimberly Hills
- 2765 Gladstone Ave
Nearby cities
Nearby neighborhoods
Nearby zip codes
Other Ann Arbor Topics
