Skip main navigation
Off market
  • $692,800

    2765 Hamson Way, Belvidere, IL 61008

    4beds
    3,570sqft
    SingleFamily
    Built in 2018
    1.04 Acres Lot
    $692,800 Zestimate®
    $194/sqft
    $5,065 Estimated rent

    Home value

    $692,800

    $658,000 - $734,000

    $5,065/mo

    Zestimate® history
    Loading
    Loading...

    Owner options

    List your home for rent

    $5,065/mo

    Rent Zestimate®

    Find your next renter with Zillow Rental Manager. Plus, with online applications, you can quickly screen prospective tenants – for free.

    Learn more

    $5,065/mo

    Rent Zestimate®

    Refinance and save

    $5,000/mo

    Est. payment

    Refinancing to a lower rate could help reduce your monthly payments and save thousands over the life of the loan.

    See today's rates

    $5,000/mo

    Est. payment

    Explore your selling options

    Work with a Zillow partner agent

    Leverage their expertise and Zillow's premium Showcase listings to get your home seen by more buyers.

    Get started

    List with your own agent

    Get your home in front of millions of buyers by listing it on Zillow.

    Learn how to do it

    Sell it yourself

    Take full control of how buyers see your home on Zillow by listing For Sale by Owner (FSBO).

    List your home

    What's special

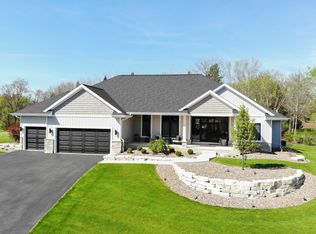
    Better than "new construction", 3 years old with all the bells and whistles. Custom Craftsman style 4 BR ranch 1.04 acre, quiet cul de sac. Huge GR w/dark plank floor, 10' ceilings, white trim, barn doors, Anderson windows. 2 sided gas FP, sunroom w/cathedral ceiling, walls of windows. Gourmet eat in kitchen upgraded cabinets, crown molding, soft close drawers, cabs. High end SS appliances, quartz countertop, brkfst bar, pantry. Large cedar deck, wide stairs to lower patio. 8 person hot tub. Beautiful MBR w/ensuite, professionally organized closet, 54'x8" zero threshold shower w/custom glass barn door. Large 1st flr laundry, powder room. Heated 3.5 car garage w/built in workshop, LED ceiling lights, MyQ garage door opener. Br's have closet organizers. Hall bath w/tall top vanity. Partially exposed LL RR w/lots of recessed lights & natural light. 4th bedroom, 4th bath. 2 zone heating and cooling, water softener, iron filter. Clean air ventilation system. Smart home. Over 3500 sq ft of living space, concrete drive, beautiful backyd. See amenity list in documents.

    This property is off market, which means it's not currently listed for sale or rent on Zillow. This may be different from what's available on other websites or public sources.
    Facts & features

    Interior

    Bedrooms & bathrooms
    • Bedrooms: 4
    • Bathrooms: 4
    • Full bathrooms: 3
    • 1/2 bathrooms: 1
    Heating
    • Forced air, Gas
    Cooling
    • Central
    Appliances
    • Included: Dishwasher
    Features
    • Ceiling Fans/Remotes, CO Detectors, Security System, Smoke Detectors, Window Treatments, Walk-In Closet, Countertop-Solid Surface, Ceiling-Vaults/Cathedral
    • Basement: Finished, Partial Exposure
    • Has fireplace: Yes
    Interior area
    • Total interior livable area: 3,570 sqft

    Property

    Parking
    • Total spaces: 3
    • Parking features: Garage - Attached
    Features
    • Exterior features: Stone, Brick
    • Has spa: Yes
    Lot
    • Size: 1.04 Acres

    Construction

    Type & style
    • Home type: SingleFamily
    Condition
    • Year built: 2018

    Utilities & green energy

    • Electric: Circuit Breaker
    • Sewer: Septic

    Community & neighborhood

    Location
    • Region: Belvidere

    Other

    Other facts
    • Type: House
    • EXTERIOR: Siding, Brick/Stone
    • GENERAL FEATURES: Main Floor Master, L.L. Finished Space, Patio, Laundry 1st Floor, Great Room, Deck, County Taxes, Partial Exposure, Security System, Hot Tub or Sauna, Fire-Pit/Fireplace, Yard Irrigation
    • HEATING: Forced Air, Natural Gas, Zoned
    • ROOF: Shingle
    • Style: Ranch
    • Basement Type: Full
    • Water Heater: Gas
    • Master Bedroom Level: Main
    • Bedroom 2 Level: Main
    • Bedroom 3 Level: Main
    • Kitchen Level: Main
    • Living Room Level: Main
    • Stove/Range Fuel: Gas
    • APPL STAY/INCL: Stove/Cooktop, Sump Pump, Dishwasher
    • COOLING: Central Air, Zoned
    • Rec Room Level: Lower
    • Fireplace: Yes
    • Water: Well
    • Sewer: Septic
    • Sale/Rent: For Sale
    • Bedroom 4 Level: Lower
    • Street Designation: Way
    • Basement: Finished, Partial Exposure
    • Electric: Circuit Breaker
    • Garage Type/Driveway: Asphalt, Attached, Garage Remote/Opener
    • Interior Features: Ceiling Fans/Remotes, CO Detectors, Security System, Smoke Detectors, Window Treatments, Walk-In Closet, Countertop-Solid Surface, Ceiling-Vaults/Cathedral
    • Property Type: Subdivision, Country View
    • Road Frontage: County/City Road, Alley Access
    • Egress Y/N: Yes

    Price history

    DateEventPrice
    11/24/2021Sold$558,000-2.1%$156/sqft
    Source: NorthWest Illinois Alliance of REALTORS® #202104066 Report a problem
    10/13/2021Pending sale$569,900$160/sqft
    Source: NorthWest Illinois Alliance of REALTORS® #202104066 Report a problem
    9/24/2021Listed for sale$569,900$160/sqft
    Source: MRED as distributed by MLS GRID #11160507 Report a problem
    9/2/2021Contingent$569,900$160/sqft
    Source: MRED as distributed by MLS GRID #11160507 Report a problem
    7/30/2021Price change$569,900-1.7%$160/sqft
    Source: NorthWest Illinois Alliance of REALTORS® #202104066 Report a problem
    7/12/2021Listed for sale$579,900$162/sqft
    Source: NorthWest Illinois Alliance of REALTORS® #202101447 Report a problem
    4/21/2021Pending sale$579,900$162/sqft
    Source: NorthWest Illinois Alliance of REALTORS® #202101447 Report a problem
    4/14/2021Listed for sale$579,900$162/sqft
    Source: NorthWest Illinois Alliance of REALTORS® #202101447 Report a problem

    Public tax history

    Tax history is unavailable.

    Neighborhood: 61008

    Nearby schools

    GreatSchools rating
    Schools provided by the listing agent
    • Elementary: Seth Whitman Elem
    • Middle: Belvidere Central Middle
    • High: Belvidere North
    • District: Belvidere 100

    Source: The MLS. This data may not be complete. We recommend contacting the local school district to confirm school assignments for this home.

    Get a cash offer in 3 minutes
    Find out how much your home could sell for in as little as 3 minutes with a no-obligation cash offer.
    Estimated market value
    $692,800
    Get a cash offer in 3 minutes
    Find out how much your home could sell for in as little as 3 minutes with a no-obligation cash offer.
    Estimated market value
    $692,800