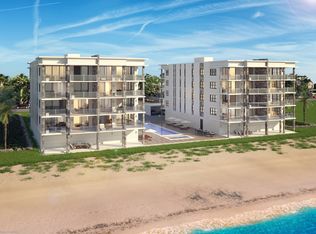
Completed in 2024, this oceanfront penthouse represents a rare new generation of luxury along Brevard's coastline, where most condominium buildings are decades old. Opportunities to own in a building of this modern caliber are exceedingly limited, and even more exceptional is that this residence was never finished with standard builder selections. Instead, it was extensively customized throughout, creating a home that feels architectural, intentional, and entirely one-of-a-kind.
One of only two residences in the building to feature a private, exterior-access two-car garage with a secure interior entry into the private vestibule, this penthouse offers an uncommon level of convenience, security, and exclusivity. Spanning 2,820 square feet under air, the three-bedroom, four-bath floor plan was thoughtfully redesigned to live like a single-family home while maintaining the ease of boutique condominium living. A private elevator opens directly into your own vestibule, immediately setting the tone for the privacy found throughout.
Living spaces are defined by soaring 11-foot ceilings with no tray interruptions, expansive sightlines created by custom structural reconfigurations, and Euro-Wall panoramic sliding doors spanning the entire oceanfront wall, a feature unique to this unit. Dual balconies showcase sweeping views of both the Atlantic Ocean and the Indian River, capturing sunrise and sunset from opposite horizons.
The kitchen blends bold design with everyday function, anchored by a ten-foot waterfall island clad in leather-finished granite. Matte black cabinetry by KitchenArt, under-cabinet LED lighting, modern pendant fixtures, a walk-in pantry with butcher block counter, and a fully integrated bar with wine and beverage center make the space ideal for both entertaining and daily living. Granite countertops continue throughout the residence, creating a cohesive and elevated aesthetic.
The primary suite is a private retreat, entered through double French-style doors and enhanced by additional windows framing direct ocean views. The spa-inspired bath features an open rain shower with multi-level controls, a clawfoot soaking tub positioned beside an ocean-view window, extensive custom tilework, and a large custom closet with center island designed by Custom Closets.
Additional highlights include hand-distressed wide-plank wood flooring in all bedrooms, a gas fireplace with mantel, hand-laid brick accent walls, wood-style ceiling beams, integrated Sonos audio, Lutron automated shades, Ring security, sound suppression throughout, and a steam closet in the laundry room.
With only eight residences total, the building offers a rare sense of intimacy. Amenities include a heated pool and spa, fitness center, and sauna, all within a five-story structure finished in modern travertine and secured with Miami-Dade impact-rated glass and automatic roll-down hurricane shutters.
More than a condominium, this is a fully customized, brand-new oceanfront penthouse where every detail has been elevated and no comparable residence exists.
Sold for $2,500,000
$2,500,000
2765 N Highway A1a #504, Indialantic, FL 32903
3beds
2,820sqft
Condominium
Built in 2024
-- sqft lot
$2,490,300 Zestimate®
$887/sqft
$3,844 Estimated rent
Home value
$2,490,300
$2.32M - $2.69M
$3,844/mo
Zestimate® history
Owner options
List your home for rent
$3,844/mo
Rent Zestimate®
Find your next renter with Zillow Rental Manager. Plus, with online applications, you can quickly screen prospective tenants – for free.
$3,844/mo
Rent Zestimate®
Refinance and save
$18,396/mo
Est. payment
Refinancing to a lower rate could help reduce your monthly payments and save thousands over the life of the loan.
$18,396/mo
Est. payment
Explore your selling options
Work with a Zillow partner agent
Leverage their expertise and Zillow's premium Showcase listings to get your home seen by more buyers.
Get startedList with your own agent
Get your home in front of millions of buyers by listing it on Zillow.
Learn how to do itSell it yourself
Take full control of how buyers see your home on Zillow by listing For Sale by Owner (FSBO).
List your homeWhat's special
Heated pool and spaGas fireplace with mantelPrivate exterior-access two-car garageExtensive custom tileworkDouble french-style doorsIntegrated sonos audioModern pendant fixtures
Zillow last checked:
Listing updated:
Listed by:
Stephanie Moss Dandridge 321-243-1218,
One Sotheby's International,
James Stephen Dandridge 321-258-1477,
One Sotheby's International
Bought with:
Stephanie Moss Dandridge, 3273655
One Sotheby's International
James Stephen Dandridge, 3610969
One Sotheby's International
Source: Space Coast AOR,MLS#: 1065982
Facts & features
Interior
Bedrooms & bathrooms
- Bedrooms: 3
- Bathrooms: 4
- Full bathrooms: 3
- 1/2 bathrooms: 1
Heating
- Central, Electric
Cooling
- Central Air, Electric, Multi Units
Appliances
- Included: Convection Oven, Dishwasher, Disposal, Dryer, Freezer, Gas Range, Gas Water Heater, Microwave, Refrigerator, Washer, Wine Cooler, Other
- Laundry: In Unit, Sink
Features
- Breakfast Bar, Built-in Features, Ceiling Fan(s), Eat-in Kitchen, Elevator, Entrance Foyer, Guest Suite, Kitchen Island, Open Floorplan, Pantry, Primary Bathroom -Tub with Separate Shower, Smart Home, Smart Thermostat, Split Bedrooms, Walk-In Closet(s), Wet Bar
- Flooring: Concrete, Wood
- Number of fireplaces: 1
- Fireplace features: Gas
Interior area
- Total interior livable area: 2,820 sqft
Property
Parking
- Total spaces: 2
- Parking features: Additional Parking, Assigned, Attached, Electric Vehicle Charging Station(s), Garage, Garage Door Opener, Guest, Secured, Underground, Other
- Attached garage spaces: 2
Features
- Levels: One
- Stories: 1
- Patio & porch: Covered, Front Porch, Rear Porch, Terrace
- Exterior features: Balcony, Outdoor Kitchen, Outdoor Shower, Other, Impact Windows, Storm Shutters
- Has spa: Yes
- Spa features: Community, Heated, In Ground
- Fencing: Wood,Wrought Iron
- Has view: Yes
- View description: Beach, Ocean, Pool, Water
- Has water view: Yes
- Water view: Beach,Ocean,Water
- Waterfront features: Ocean Front
- Body of water: Atlantic Ocean
Lot
- Size: 5,227 Square Feet
- Features: Few Trees, Other
Details
- Additional parcels included: 3034721
- Parcel number: 2737130000755.O0000.00
- On leased land: Yes
- Special conditions: Standard
Construction
Type & style
- Home type: Condo
- Architectural style: Contemporary
- Property subtype: Condominium
Materials
- Block, Concrete, Stucco
- Roof: Membrane
Condition
- Updated/Remodeled
- New construction: No
- Year built: 2024
Utilities & green energy
- Sewer: Public Sewer
- Water: Public
- Utilities for property: Cable Connected, Electricity Connected, Natural Gas Connected, Sewer Connected, Water Connected
Community & HOA
Community
- Security: Carbon Monoxide Detector(s), Closed Circuit Camera(s), Fire Alarm, Fire Sprinkler System, Key Card Entry, Smoke Detector(s), Entry Phone/Intercom, Secured Elevator, Secured Lobby
- Subdivision: 2795 Ocean
HOA
- Has HOA: Yes
- Amenities included: Beach Access, Elevator(s), Fitness Center, Maintenance Grounds, Management - Off Site, Pool, Spa/Hot Tub, Storage, Trash, Water
- Services included: Insurance, Maintenance Grounds, Pest Control, Trash, Water, Other
- HOA fee: $1,800 monthly
- HOA name: 2795 OCEAN
Location
- Region: Indialantic
Financial & listing details
- Price per square foot: $887/sqft
- Tax assessed value: $1,570,490
- Annual tax amount: $19,424
- Date on market: 1/9/2026
- Listing terms: Cash,Conventional
- Road surface type: Asphalt, Paved
Price history
| Date | Event | Price |
|---|---|---|
| 5/18/2026 | Sold | $2,500,000-3.7%$887/sqft |
Source: Space Coast AOR #1065982 Report a problem | ||
| 4/29/2026 | Pending sale | $2,595,000$920/sqft |
Source: Space Coast AOR #1065982 Report a problem | ||
| 3/14/2026 | Price change | $2,595,000-8.9%$920/sqft |
Source: Space Coast AOR #1065982 Report a problem | ||
| 1/9/2026 | Listed for sale | $2,850,000$1,011/sqft |
Source: Space Coast AOR #1065982 Report a problem | ||
Public tax history
| Year | Property taxes | Tax assessment |
|---|---|---|
| 2025 | $19,424 +696.5% | $1,570,490 +675.6% |
| 2024 | $2,439 | $202,500 |
Find assessor info on the county website
Neighborhood: 32903
Nearby homes
- $2,340,0003 bd4 ba2.8k sqft2765 N Highway A1a #404, Indialantic, FL 32903For Sale

- $2,199,0003 bd4 ba2.8k sqft2765 N Highway A1a #203, Indialantic, FL 32903For Sale

- $1,344,9003 bd4 ba2.8k sqft2795 Highway A1a N #PENTHOUSE 501, Indialantic, FL 32903Sold
- $1,145,0003 bd4 ba2.8k sqft2795 Highway A1a N #PENTHOUSE 504, Indialantic, FL 32903Sold
- $1,587,5003 bd4 ba2.8k sqft2795 Highway A1a N #PENTHOUSE 502, Indialantic, FL 32903Sold
- $1,224,9003 bd4 ba2.8k sqft2795 N Highway A1a N #403, Indialantic, FL 32903Sold
- $2,045,0003 bd4 ba2.8k sqft2795 N Highway A1a #404, Indialantic, FL 32903Sold
- $1,224,9003 bd4 ba2.8k sqft2795 N Highway A1a #304, Indialantic, FL 32903Sold
Nearby schools
GreatSchools rating
- 10/10Indialantic Elementary SchoolGrades: PK-6Distance: 2.1 mi
- 7/10Herbert C. Hoover Middle SchoolGrades: 7-8Distance: 2 mi
- 6/10Melbourne Senior High SchoolGrades: 9-12Distance: 3.7 mi
Schools provided by the listing agent
- Elementary: Indialantic
- Middle: Hoover
- High: Melbourne
Source: Space Coast AOR. This data may not be complete. We recommend contacting the local school district to confirm school assignments for this home.
Get a cash offer in 3 minutes
Find out how much your home could sell for in as little as 3 minutes with a no-obligation cash offer.
Estimated market value
$2,490,300
Get a cash offer in 3 minutes
Find out how much your home could sell for in as little as 3 minutes with a no-obligation cash offer.
Estimated market value
$2,490,300
- Florida
- Brevard County
- Melbourne
- 32903
- 2765 N Highway A1a Unit 504
Nearby cities
Nearby neighborhoods
Nearby zip codes
Other Melbourne Topics
