Skip main navigation
Closed
  • Price Unknown

    2765 N Sand Trap Way, Post Falls, ID 83854

    3beds
    2baths
    1,956sqft
    Single Family Residence
    Built in 1999
    7,840.8 Square Feet Lot
    $503,700 Zestimate®
    $--/sqft
    $2,694 Estimated rent

    Home value

    $503,700

    $479,000 - $534,000

    $2,694/mo

    Zestimate® history
    Loading
    Loading...

    Owner options

    List your home for rent

    $2,694/mo

    Rent Zestimate®

    Find your next renter with Zillow Rental Manager. Plus, with online applications, you can quickly screen prospective tenants – for free.

    Learn more

    $2,694/mo

    Rent Zestimate®

    Refinance and save

    Refinancing to a lower rate could help reduce your monthly payments and save thousands over the life of the loan.

    See today's rates

    Explore your selling options

    Work with a Zillow partner agent

    Leverage their expertise and Zillow's premium Showcase listings to get your home seen by more buyers.

    Get started

    List with your own agent

    Get your home in front of millions of buyers by listing it on Zillow.

    Learn how to do it

    Sell it yourself

    Take full control of how buyers see your home on Zillow by listing For Sale by Owner (FSBO).

    List your home

    What's special

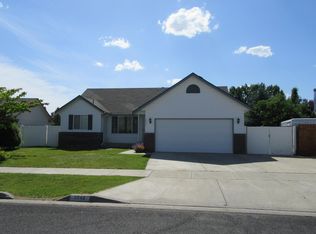
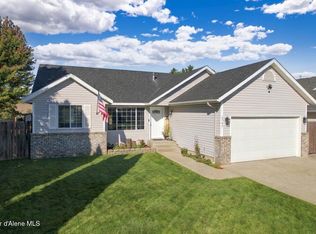
    Featuring a large open floorplan of nearly 2000 sq ft, 2765 N Sand Trap Way is a must see. Located centrally in the Prairie Falls Golf Community, this 3 bedroom, 2 bath split level home has much to offer. A large primary suite in the lower level has duel vanities in the ensuite bathroom and a gorgeous Cedar sauna to pamper the owners in separated living space. On the main level, an updated kitchen has a full suite of appliances and nice granite countertops in a wide open floor plan that walks out to an elevated deck and the wonderful back yard. Fresh paint and new carpet complete this presentation in neutral tones. A wood heated and insulated garage and gated off street RV parking area Complete this exceptional property in a very desirable neighborhood.

    Zillow last checked:

    Listing updated:

    Listed by:

    Stephen Vachon 208-669-0535,

    Tomlinson Sotheby's International Realty (Idaho)

    Bought with:

    Corey Ray, SP52345

    Keller Williams Realty Coeur d'Alene

    Scooter Gillis, SP52274

    Keller Williams Realty Coeur d'Alene

    Source: Coeur d'Alene MLS,MLS#: 24-5516MLS Logo

    Facts & features

    Interior

    Bedrooms & bathrooms
    • Bedrooms: 3
    • Bathrooms: 2
    • Main level bathrooms: 2
    • Main level bedrooms: 1
    Heating
    • Natural Gas, Electric, Forced Air, Furnace
    Appliances
    • Included: Gas Water Heater, Washer, Refrigerator, Microwave, Disposal, Dishwasher
    • Laundry: Washer Hookup
    Features
    • Central Vacuum
    • Flooring: Laminate, Carpet
    • Basement: Finished
    • Has fireplace: No
    • Common walls with other units/homes: No Common Walls
    Interior area
    • Total structure area: 1,956
    • Total interior livable area: 1,956 sqft

    Property

    Parking
    • Parking features: Garage - Attached
    • Has attached garage: Yes
    Features
    • Patio & porch: Deck
    • Exterior features: Rain Gutters, Lawn
    • Has view: Yes
    • View description: Neighborhood
    Lot
    • Size: 7,840 sqft
    • Features: Level
    Details
    • Parcel number: P73340030050
    • Zoning: Post Falls R-1

    Construction

    Type & style
    • Home type: SingleFamily
    • Property subtype: Single Family Residence
    Materials
    • Fiber Cement, Concrete, Frame
    • Foundation: Concrete Perimeter
    • Roof: Composition
    Condition
    • Year built: 1999

    Utilities & green energy

    • Sewer: Public Sewer
    • Water: Public

    Community & neighborhood

    Location
    • Region: Post Falls
    • Subdivision: Prairie Falls 2nd Add

    HOA & financial

    HOA
    • Has HOA: Yes
    • Association name: Prairie Falls Subdiv

    Other

    Other facts
    • Road surface type: Paved

    Price history

    DateEventPrice
    10/31/2024Sold--
    Source: Coeur d'Alene MLS #24-5516 Report a problem
    7/15/2024Pending sale$490,000$251/sqft
    Source: Coeur d'Alene MLS #24-5516 Report a problem
    6/21/2024Price change$490,000-7.4%$251/sqft
    Source: Coeur d'Alene MLS #24-5516 Report a problem
    6/8/2024Listed for sale$529,000+71.2%$270/sqft
    Source: Coeur d'Alene MLS #24-5516 Report a problem
    10/15/2019Listing removed$309,000$158/sqft
    Source: Keller Williams Realty Coeur dAlene #19-9513 Report a problem
    10/1/2019Pending sale$309,000$158/sqft
    Source: Keller Williams Realty Coeur dAlene #19-9513 Report a problem
    8/23/2019Listed for sale$309,000$158/sqft
    Source: Keller Williams Realty Coeur dAlene #19-9513 Report a problem

    Public tax history

    YearProperty taxesTax assessment
    2025$1,877 -0.4%$347,990 +3%
    2024$1,884 +10.6%$337,860 -8.9%
    2023$1,703 -32%$370,729 -8.6%
    2022$2,506 +10.5%$405,532 +20.7%
    2021$2,268 +31.3%$336,120 +13%
    2020$1,727 +18.6%$297,330 +27.2%
    2019$1,456 -15.7%$233,820 +16.2%
    2018$1,727 +23.2%$201,170 +12.9%
    2017$1,401 +3.3%$178,150 +9.3%
    2016$1,357 -0.8%$162,960 +0.6%
    2015$1,369 $161,930 +16.1%
    2013$1,369 $139,510 +2.8%
    2012-- $135,750 -10%
    2011-- $150,800 -4.4%
    2010-- $157,770

    Find assessor info on the county website

    Neighborhood: 83854

    Nearby schools

    GreatSchools rating
    Sell for more on Zillow
    Get a Zillow Showcase℠ listing at no additional cost and you could sell for .
    $503,700
    2% more
    +$10,074
    With Zillow Showcase(estimated)
    $513,774