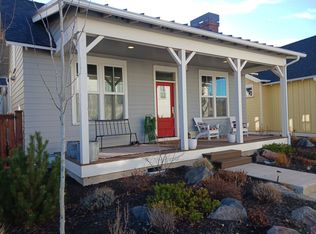
Front porch living at its finest in Farmstead Twelve, one of NorthWest Crossing's most charming pockets. Single-level, low-maintenance, and undeniably cute -- under 1,000 square feet, designed with no space wasted and storage at every turn. Vaulted ceilings and white oak hardwood floors give the great room an open, airy feel, where a gas fireplace anchors the living space and flows into the kitchen with pantry -- ideal for entertaining and everyday life. The vaulted primary suite offers a tiled shower and walk-in closet, while a second bedroom behind a barn door and full guest bath with tub/shower flex for visitors or a home office. Step out the slider to a private courtyard patio, or onto the covered porch overlooking common space with fire pit and gathering area -- your extended living room. Attached garage, tankless water heater, no stairs. Moments from The Grove, Discovery Park, NWX shops, the Farmer's Market, and trails. Offered fully furnished -- just bring your bags.
Active
Price cut: $10K (9/22)
$915,000
2765 NW High Lakes Loop, Bend, OR 97703
2beds
2baths
992sqft
Single Family Residence
Built in 2018
3,049 Square Feet Lot
$898,000 Zestimate®
$922/sqft
$135/mo HOA
What's special
Gas fireplaceWalk-in closetVaulted ceilingsVaulted primary suiteWhite oak hardwood floorsKitchen with pantryPrivate courtyard patio
- 35 days
- 557
- 33
Likely to sell faster than
Zillow last checked:
Listing updated:
Listed by:
Harcourts The Garner Group Real Estate 5412806250
Source: Oregon Datashare,MLS#: 220227670
Facts & features
Interior
Bedrooms & bathrooms
- Bedrooms: 2
- Bathrooms: 2
Heating
- Forced Air, Natural Gas
Cooling
- Central Air
Appliances
- Included: Dishwasher, Disposal, Dryer, Microwave, Range, Refrigerator, Tankless Water Heater, Washer
Features
- Built-in Features, Ceiling Fan(s), Double Vanity, Kitchen Island, Linen Closet, Open Floorplan, Pantry, Primary Downstairs, Shower/Tub Combo, Smart Thermostat, Solid Surface Counters, Tile Shower, Vaulted Ceiling(s), Walk-In Closet(s)
- Flooring: Carpet, Hardwood, Tile
- Windows: Vinyl Frames
- Basement: None
- Has fireplace: Yes
- Fireplace features: Gas, Living Room
- Common walls with other units/homes: No Common Walls
Interior area
- Total structure area: 992
- Total interior livable area: 992 sqft
Property
Parking
- Total spaces: 1
- Parking features: Alley Access, Asphalt, Attached, Garage Door Opener
- Attached garage spaces: 1
Features
- Levels: One
- Stories: 1
- Patio & porch: Covered, Patio, Porch
- Exterior features: Courtyard
- Pool features: None
- Fencing: Fenced
- Has view: Yes
- View description: Neighborhood, Park/Greenbelt
Lot
- Size: 3,049 Square Feet
- Features: Drip System, Landscaped, Sprinkler Timer(s), Sprinklers In Front, Sprinklers In Rear
Details
- Parcel number: 276396
- Zoning description: RS
- Special conditions: Standard
Construction
Type & style
- Home type: SingleFamily
- Architectural style: Craftsman
- Property subtype: Single Family Residence
Materials
- Frame
- Foundation: Stemwall
- Roof: Composition
Condition
- New construction: No
- Year built: 2018
Utilities & green energy
- Sewer: Public Sewer
- Water: Public
Green energy
- Water conservation: Smart Irrigation
Community & HOA
Community
- Features: Park, Playground, Short Term Rentals Not Allowed, Trail(s)
- Security: Carbon Monoxide Detector(s), Smoke Detector(s)
- Subdivision: NorthWest Crossing
HOA
- Has HOA: Yes
- Amenities included: Park
- HOA fee: $135 monthly
Location
- Region: Bend
Financial & listing details
- Price per square foot: $922/sqft
- Annual tax amount: $5,831
- Date on market: 8/26/2026
- Cumulative days on market: 35 days
- Listing terms: Cash,Conventional,VA Loan
- Road surface type: Paved
Estimated market value
$898,000
$853,000 - $943,000
$3,052/mo
Price history
| Date | Event | Price |
|---|---|---|
| 9/22/2026 | Price change | $915,000-1.1%$922/sqft |
Source:  Oregon Datashare #220227670 Report a problem Oregon Datashare #220227670 Report a problem | ||
| 8/26/2026 | Listed for sale | $925,000+96.9%$932/sqft |
Source: Oregon Datashare #220227670 Report a problem | ||
| 6/13/2018 | Sold | $469,900$474/sqft |
Source: Oregon Datashare #201801158 Report a problem | ||
Public tax history
Tax history is unavailable.
Monthly payment
Est. payment
Payment breakdown
Explore the cost of this home by adjusting the details. Changes won't be saved.Climate risks
Neighborhood: Summit West
Nearby schools
Schools provided by the listing agent
- Elementary: William E Miller Elem
- Middle: Pacific Crest Middle
- High: Summit High
Source: Oregon Datashare. This data may not be complete. We recommend contacting the local school district to confirm school assignments for this home.
Similar homes
- $910,0003 bd2 ba1.2k sqft1564 NW Elgin Ave, Bend, OR 97703For Sale

 MLS ID #220225808, Angelica Webb, Redfin. Oregon Datashare
 - $729,9002 bd1 ba924 sqft1236 NW Mount Washington Dr, Bend, OR 97703For Sale
 MLS ID #220223978, Ryan McGlone, eXp Realty, LLC. Oregon Datashare
 - $999,9002 bd3 ba1.2k sqft3262 NW Celilo Ln #167, Bend, OR 97703For Sale
 MLS ID #220228440, Ryan McGlone, eXp Realty, LLC. Oregon Datashare
 - $950,0002 bd3 ba1.2k sqft19737 SW River Camp Ln, Bend, OR 97702For Sale
 MLS ID #220228242, Shelley Griffin, Harcourts The Garner Group Real Estate. Oregon Datashare
 - $799,5002 bd2 ba926 sqft2745 NW Ordway Ave #300, Bend, OR 97703New ConstructionMLS ID #220144963, Brian John Ladd, Cascade Hasson SIR. Oregon Datashare
- $945,0002 bd2 ba1k sqft61261 Tetherow Drive #28, Bend, OR 97702For SaleMLS ID #220221376, Brian John Ladd, Cascade Hasson SIR. Oregon Datashare
- $642,0002 bd2 ba1.3k sqft2533 NW Monterey Pines Dr, Bend, OR 97703For SaleMLS ID #220222321, Lisa Jane McCarthy, RE/MAX Key Properties. Oregon Datashare
- $895,0002 bd3 ba1.4k sqft19374 Bonney Ln, Bend, OR 97702For SaleMLS ID #220225838, Brian John Ladd, Cascade Hasson SIR. Oregon Datashare
- $779,0002 bd1 ba1.2k sqft615 NW Ogden Ave, Bend, OR 97703For SaleMLS ID #220224201, Susannah Mckinley, eXp Realty, LLC. Oregon Datashare
- $930,0003 bd2 ba1.4k sqft63517 Jd Estates Dr, Bend, OR 97701For SaleMLS ID #220222834, Breanna D. Magee, Stellar Realty Northwest. Oregon Datashare
- $959,0002 bd2 ba1k sqft19103 Trailhead Ct #7, Bend, OR 97702New ConstructionMLS ID #220223923, Brian John Ladd, Cascade Hasson SIR. Oregon Datashare
- $799,0003 bd3 ba1.3k sqft61875 Broken Top Dr APT 23, Bend, OR 97702For SaleMLS ID #220221460, Laura Blossey, Avenir Realty. Oregon Datashare
- $589,0003 bd2 ba1.2k sqft61076 Honkers Ln, Bend, OR 97702For SaleMLS ID #220228182, Jenna Merry Swain, Ninebark Real Estate. Oregon Datashare
- $629,0003 bd2 ba1.4k sqft1130 NE 8th St, Bend, OR 97701For SaleMLS ID #220228755, Jenelle K Brewer, RE/MAX Key Properties. Oregon Datashare
- $1,150,0002 bd2 ba899 sqft16330 Skyline Dr, Bend, OR 97703For SaleMLS ID #220214685, Cheri Renee Smith, Stellar Realty Northwest. Oregon Datashare
- $669,0002 bd2 ba1.3k sqft61875 Broken Top Dr APT 29, Bend, OR 97702For SaleMLS ID #220228708, Brian Michael Intlekofer, Obsidian Real Estate Group. Oregon Datashare
- $499,0003 bd2 ba1.2k sqft613 SE Glencoe Pl, Bend, OR 97702For SaleMLS ID #220227961, Mariah Luelling, Stellar Realty Northwest. Oregon Datashare
- $535,0003 bd2 ba1.2k sqft951 NE Lena Pl, Bend, OR 97701For SaleMLS ID #220228785, Jake Hermeling, OHT. Oregon Datashare
- $729,0002 bd2 ba900 sqft65450 76th St, Bend, OR 97703New ConstructionMLS ID #220220908, Cole Billings, Varsity Real Estate. Oregon Datashare
- $624,0003 bd2 ba1.3k sqft61579 Rockway Ter, Bend, OR 97702For SaleMLS ID #220226183, Kathy Lang, Harcourts The Garner Group Real Estate. Oregon Datashare
