Skip main navigation
Closed
  • $257,000

    2765 Ocean Valley Dr S, Atlanta, GA 30349

    4beds
    1,628sqft
    Single Family Residence
    Built in 1965
    9,365 Square Feet Lot
    $257,200 Zestimate®
    $158/sqft
    $1,967 Estimated rent

    Home value

    $257,200

    $237,000 - $280,000

    $1,967/mo

    Zestimate® history
    Loading
    Loading...

    Owner options

    List your home for rent

    $1,967/mo

    Rent Zestimate®

    Find your next renter with Zillow Rental Manager. Plus, with online applications, you can quickly screen prospective tenants – for free.

    Learn more

    $1,967/mo

    Rent Zestimate®

    Refinance and save

    $1,581/mo

    Est. payment

    Refinancing to a lower rate could help reduce your monthly payments and save thousands over the life of the loan.

    See today's rates

    $1,581/mo

    Est. payment

    Explore your selling options

    Work with a Zillow partner agent

    Leverage their expertise and Zillow's premium Showcase listings to get your home seen by more buyers.

    Get started

    List with your own agent

    Get your home in front of millions of buyers by listing it on Zillow.

    Learn how to do it

    Sell it yourself

    Take full control of how buyers see your home on Zillow by listing For Sale by Owner (FSBO).

    List your home

    What's special

    Open-concept living spacesStainless steel appliancesSpa-inspired bathrooms
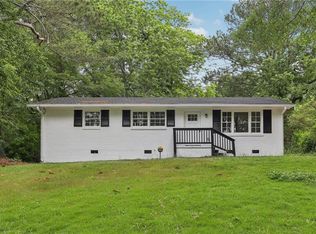
    Large Layout, Luxury Finishes, Smart Price - Everything Brand New! Step into 2765 Ocean Valley Drive, Atlanta - a like-new, fully remodeled home that feels brand new but comes at a price you won't believe. Designed with modern living in mind, this home features a chef's kitchen with quartz countertops and stainless steel appliances, spa-inspired bathrooms, open-concept living spaces, and brand-new flooring throughout. Every inch has been thoughtfully upgraded, giving you the luxury look and feel of a new construction home-at a price well below market value. Located in a prime spot, you're within walking distance to parks, schools, shopping, and dining, with easy access to major highways for a quick commute. Opportunities like this don't last-see it for yourself!

    Zillow last checked:

    Listing updated:

    Listed by:

    Charnita Scott-Terrell 470-359-1900,

    Sanders Real Estate

    Bought with:

    April Carter, 334468

    eXp Realty

    Source: GAMLS,MLS#: 10587949MLS Logo

    Facts & features

    Interior

    Bedrooms & bathrooms
    • Bedrooms: 4
    • Bathrooms: 2
    • Full bathrooms: 2
    • Main level bathrooms: 2
    • Main level bedrooms: 4
    Rooms
    • Room types: Family Room, Laundry
    Heating
    • Central
    Cooling
    • Central Air
    Appliances
    • Included: Convection Oven, Dishwasher, Disposal
    • Laundry: Common Area
    Features
    • In-Law Floorplan, Master On Main Level
    • Flooring: Laminate
    • Basement: None
    • Has fireplace: No
    Interior area
    • Total structure area: 1,628
    • Total interior livable area: 1,628 sqft
    • Finished area above ground: 1,628
    • Finished area below ground: 0

    Property

    Parking
    • Parking features: Detached
    • Has garage: Yes
    Features
    • Levels: One
    • Stories: 1
    Lot
    • Size: 9,365 Square Feet
    • Features: Private
    Details
    • Parcel number: 13 012600010118

    Construction

    Type & style
    • Home type: SingleFamily
    • Architectural style: Brick 3 Side
    • Property subtype: Single Family Residence
    Materials
    • Brick
    • Roof: Composition
    Condition
    • Updated/Remodeled
    • New construction: No
    • Year built: 1965

    Utilities & green energy

    • Sewer: Public Sewer
    • Water: Public
    • Utilities for property: Cable Available, Electricity Available, High Speed Internet

    Community & HOA

    Community
    • Features: None
    • Subdivision: Hillandale
    HOA
    • Has HOA: No
    • Services included: None
    Location
    • Region: Atlanta

    Financial & listing details

    • Price per square foot: $158/sqft
    • Annual tax amount: $2,137
    • Date on market: 8/20/2025
    • Cumulative days on market: 78 days
    • Listing agreement: Exclusive Agency
    • Electric utility on property: Yes

    Price history

    DateEventPrice
    11/28/2025Sold$257,000+4%$158/sqft
    Source: GAMLS #10587949 Report a problem
    11/6/2025Pending sale$247,000$152/sqft
    Source: GAMLS #10587949 Report a problem
    10/6/2025Price change$247,000-1%$152/sqft
    Source: GAMLS #10587949 Report a problem
    9/19/2025Price change$249,500-2%$153/sqft
    Source: GAMLS #10587949 Report a problem
    9/1/2025Price change$254,500-1%$156/sqft
    Source: GAMLS #10587949 Report a problem
    8/20/2025Listed for sale$257,000$158/sqft
    Source: GAMLS #10587949 Report a problem

    Public tax history

    Tax history is unavailable.

    Neighborhood: 30349

    Nearby schools

    GreatSchools rating
    Schools provided by the listing agent
    • Elementary: Bethune
    • Middle: Mcnair
    • High: Banneker

    Source: GAMLS. This data may not be complete. We recommend contacting the local school district to confirm school assignments for this home.

    Get a cash offer in 3 minutes
    Find out how much your home could sell for in as little as 3 minutes with a no-obligation cash offer.
    Estimated market value
    $257,200
    Get a cash offer in 3 minutes
    Find out how much your home could sell for in as little as 3 minutes with a no-obligation cash offer.
    Estimated market value
    $257,200