Instant equity?! Yes, please! If one of your New Year’s goals is more space, more flexibility, and an amazing location, this beauty delivers all three. Tucked into one of Lee’s Summit’s most charming and up-and-coming pockets, this home puts everyday life just a little closer to everything you love.
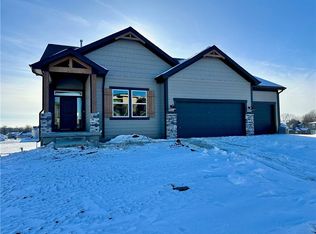
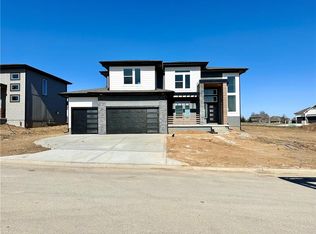
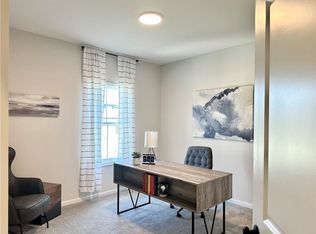
Built in 2025, this VERY lightly lived-in home offers the fresh feel of new construction without the wait or uncertainty of build timelines and costs. With 6 bedrooms and a well-designed layout, it’s ideal for households that need room to spread out. The main level includes a flex room perfect for a home office or guest suite, while 4 bedrooms upstairs, including a spacious primary retreat, provide comfort and privacy. The MASSIVE finished walkout basement adds even more living space, complete with a 6th bedroom and full bathroom, ideal for guests, multigenerational living, or a private workspace.
Priced $15k below May 2025 appraised value, it offers instant equity from day one, along with the opportunity to personalize and continue building value over time. The home is immaculately maintained, with builder-grade finishes that provide a clean, neutral canvas for easy upgrades like lighting, countertops, backsplash, and paint that will continue to build easy equity. Outdoor living is easy with a walkout patio and composite deck overlooking a spacious fenced backyard.
Highland Meadows is one of Lee’s Summit’s most desirable and fast-growing communities, located near Longview Lake for boating, fishing, swimming, camping, and miles of trails. You’re also close to the developing Longview shopping district, Summit Fair, Summit Woods Crossing, and historic downtown Lee’s Summit with its restaurants and shops. Neighborhood amenities include walking trails, a community pool, playgrounds, green space, and easy access to the Kansas City Metro. Space, convenience, and long-term equity potential come together here for a rare opportunity in a sought-after location.
Sold
Street View
Zillow last checked:
Listing updated:
Bought with:
Nghia Nguyen, 2007016430
Chartwell Realty LLC
Source: Heartland MLS as distributed by MLS GRID,MLS#: 2591701
Price history
| Date | Event | Price |
|---|---|---|
| 3/31/2026 | Sold | -- |
Source:  Heartland MLS as distributed by MLS GRID #2591701 Report a problem Heartland MLS as distributed by MLS GRID #2591701 Report a problem | ||
| 1/28/2026 | Pending sale | $525,000$150/sqft |
Source: Heartland MLS as distributed by MLS GRID #2591701 Report a problem | ||
| 1/8/2026 | Listed for sale | $525,000+5.2%$150/sqft |
Source: Heartland MLS as distributed by MLS GRID #2591701 Report a problem | ||
| 12/2/2025 | Listing removed | $499,000$142/sqft |
Source: Heartland MLS as distributed by MLS GRID #2586466 Report a problem | ||
| 11/27/2025 | Price change | $499,000-8.4%$142/sqft |
Source: Heartland MLS as distributed by MLS GRID #2586466 Report a problem | ||
| 11/6/2025 | Listed for sale | $545,000+6.4%$156/sqft |
Source: Heartland MLS as distributed by MLS GRID #2586466 Report a problem | ||
| 5/27/2025 | Sold | -- |
Source: Heartland MLS as distributed by MLS GRID #2523845 Report a problem | ||
| 12/20/2024 | Pending sale | $512,170$146/sqft |
Source: Heartland MLS as distributed by MLS GRID #2523845 Report a problem | ||
| 12/20/2024 | Listed for sale | $512,170$146/sqft |
Source: Heartland MLS as distributed by MLS GRID #2523845 Report a problem | ||
Get a cash offer in 3 minutes
Find out how much your home could sell for in as little as 3 minutes with a no-obligation cash offer.
Estimated market value
$524,300
