Step into this open floor plan ranch villa with all you need on the main floor and then MORE in the finished walk out basement! Needing a bit of TLC, this 3-bedrooms, 3 full baths has over 2400 square feet living space! Seller has taken the time to help make your transition to call this house home seamless! 7 yr young HVAC, 1.5 yr young water heater, 2-year young luxury vinyl plank flooring, plus new lighting fixtures! Step into the large ceramic tiled entry foyer and the vaulted great room greats you with lots of natural lighting! Warm, decorative gas fireplace is flanked by 5' windows on each side. Lots of options to choose from for dining locations! Dining Room! Breakfast Room! Breakfast Bar! Plus, you'll enjoy your mornings with the quiet view from the large 17'x11' covered deck with attractive palm leaf blades! Large, vaulted master bedroom with walk in closet, soaking tub, separate shower, double sink vanity and gentlemen's height commode. Kitchen with natural light from the vaulted skylight, along with a large, deep ss double sink, roll out drawers, 5 burner gas stove, lazy susan, pan cabinet and side by side refrigerator with ice/water dispenser and deep freezer drawer that stays! Main floor laundry room with nicely sized closet! The walk out basement hosts a theater room with theater seating that stays and provides a wet bar for additional entertainment options! 3rd bedroom in finished lower level, along with a full bathroom and ample storage with built in shelving and workbench. Garage is drywalled and has a garage keypad as an additional entry. All flat screen tv's stay with home! Stop by today!
Closed
Listed by: RED Realty • Cindy A Wilson • Contact: 636-441-8200
Bought with: EXP Realty, LLC
Price Unknown
2765 Samuel Dr, Dardenne Prairie, MO 63368
3beds
2,544sqft
Single Family Residence
Built in 2002
1,742 Square Feet Lot
$306,300 Zestimate®
$--/sqft
$2,614 Estimated rent
Home value
$306,300
$285,000 - $328,000
$2,614/mo
Zestimate® history
Owner options
List your home for rent
$2,614/mo
Rent Zestimate®
Find your next renter with Zillow Rental Manager. Plus, with online applications, you can quickly screen prospective tenants – for free.
$2,614/mo
Rent Zestimate®
Refinance and save
$327/mo
Est. payment
Refinancing to a lower rate could help reduce your monthly payments and save thousands over the life of the loan.
$327/mo
Est. payment
Explore your selling options
Work with a Zillow partner agent
Leverage their expertise and Zillow's premium Showcase listings to get your home seen by more buyers.
Get startedList with your own agent
Get your home in front of millions of buyers by listing it on Zillow.
Learn how to do itSell it yourself
Take full control of how buyers see your home on Zillow by listing For Sale by Owner (FSBO).
List your homeWhat's special
Decorative gas fireplaceOpen floor planVaulted master bedroomWalk in closetDouble sink vanityFinished walk out basementNatural lighting
Zillow last checked:
Listing updated:
Listed by:
Cindy A Wilson 636-441-8200,
RED Realty,
Karyn J Fields 314-529-1590,
RED Realty
Bought with:
Alicia L Jackson, 2019041064
EXP Realty, LLC
Source: MARIS,MLS#: 25070012 Originating MLS: St. Charles County Association of REALTORS
Originating MLS: St. Charles County Association of REALTORSFacts & features
Interior
Bedrooms & bathrooms
- Bedrooms: 3
- Bathrooms: 3
- Full bathrooms: 3
- Main level bathrooms: 2
- Main level bedrooms: 2
Primary bedroom
- Description: Vaulted ceiling, walk in closet, built-in shelving
- Features: Floor Covering: Luxury Vinyl Plank
- Level: Main
- Area: 289
- Dimensions: 17x17
Bedroom
- Description: Full Bedroom with egress windows!
- Features: Floor Covering: Carpeting
- Level: Lower
- Area: 252
- Dimensions: 18x14
Bedroom
- Features: Floor Covering: Luxury Vinyl Plank
- Level: Main
- Area: 120
- Dimensions: 12x10
Bathroom
- Description: Full bath with tub/shower
- Features: Floor Covering: Vinyl
- Level: Lower
Breakfast room
- Description: Two bay windows with atrium door, new light fixture
- Features: Floor Covering: Luxury Vinyl Plank
- Level: Main
- Area: 132
- Dimensions: 12x11
Dining room
- Description: Vaulted, New lighting fixtures
- Features: Floor Covering: Luxury Vinyl Plank
- Level: Main
- Area: 165
- Dimensions: 15x11
Family room
- Description: Family or theater room. Included with bar!
- Features: Floor Covering: Carpeting
- Level: Lower
- Area: 480
- Dimensions: 24x20
Great room
- Description: Vaulted, Gas fireplace flanked by two 5' windows, New lighting, Lit ceiling fan
- Features: Floor Covering: Luxury Vinyl Plank
- Level: Main
- Area: 210
- Dimensions: 15x14
Kitchen
- Description: Vault with Skylight! Five burner gas stove!
- Features: Floor Covering: Luxury Vinyl Plank
- Level: Main
- Area: 132
- Dimensions: 12x11
Laundry
- Description: Closet with built-in shelving.
- Features: Floor Covering: Luxury Vinyl Plank
- Level: Main
- Area: 45
- Dimensions: 9x5
Storage
- Description: Workshop area, Built in Storage Shelving
- Features: Floor Covering: Concrete
- Level: Lower
- Area: 165
- Dimensions: 15x11
Heating
- Forced Air, Natural Gas
Cooling
- Ceiling Fan(s), Central Air, Electric
Appliances
- Included: Dishwasher, Disposal, Microwave, Gas Oven, Refrigerator, Gas Water Heater
- Laundry: Main Level
Features
- Bar, Breakfast Bar, Breakfast Room, Ceiling Fan(s), Double Vanity, Entrance Foyer, Open Floorplan, Pantry, Separate Shower, Soaking Tub, Storage, Vaulted Ceiling(s), Walk-In Closet(s), Workshop/Hobby Area
- Flooring: Carpet, Ceramic Tile, Luxury Vinyl
- Doors: Atrium Door(s), Panel Door(s)
- Windows: Bay Window(s), Insulated Windows
- Basement: Concrete,Partially Finished,Sleeping Area,Storage Space,Sump Pump,Walk-Out Access
- Number of fireplaces: 1
- Fireplace features: Great Room
Interior area
- Total structure area: 2,544
- Total interior livable area: 2,544 sqft
- Finished area above ground: 1,470
- Finished area below ground: 1,432
Property
Parking
- Total spaces: 2
- Parking features: Garage Door Opener
- Attached garage spaces: 2
Features
- Levels: One
- Patio & porch: Covered, Deck, Patio
- Pool features: In Ground
- Fencing: None
Lot
- Size: 1,742 Square Feet
- Features: Adjoins Common Ground
Details
- Parcel number: 2113B917000735B.0000000
- Special conditions: Standard
Construction
Type & style
- Home type: SingleFamily
- Architectural style: Ranch
- Property subtype: Single Family Residence
- Attached to another structure: Yes
Materials
- Brick Veneer, Vinyl Siding
- Foundation: Concrete Perimeter
- Roof: Architectural Shingle
Condition
- Year built: 2002
Utilities & green energy
- Electric: 220 Volts, Ameren
- Sewer: Public Sewer
- Water: Public
- Utilities for property: Cable Available, Electricity Connected, Natural Gas Connected, Sewer Connected, Underground Utilities, Water Connected
Community & HOA
Community
- Features: Clubhouse, Pool, Street Lights, Tennis Court(s)
- Security: Carbon Monoxide Detector(s), Smoke Detector(s)
- Subdivision: Villages Of Dardenne Campbell Village
HOA
- Has HOA: Yes
- Amenities included: Clubhouse, Common Ground, Outside Management, Pool, Tennis Court(s)
- Services included: Clubhouse, Insurance, Maintenance Grounds, Common Area Maintenance, Exterior Maintenance, Management, Roof, Snow Removal
- HOA fee: $327 monthly
- HOA name: TreeStone Properties
Location
- Region: Dardenne Prairie
Financial & listing details
- Tax assessed value: $333,386
- Annual tax amount: $3,598
- Date on market: 10/26/2025
- Cumulative days on market: 20 days
- Listing terms: Cash,Conventional,FHA,VA Loan
- Inclusions: Personal Property
- Ownership: Private
- Electric utility on property: Yes
Price history
| Date | Event | Price |
|---|---|---|
| 12/19/2025 | Sold | -- |
Source:  MARIS #25070012 Report a problem MARIS #25070012 Report a problem | ||
| 11/15/2025 | Pending sale | $315,000$124/sqft |
Source: MARIS #25070012 Report a problem | ||
| 11/5/2025 | Price change | $315,000-3.1%$124/sqft |
Source: MARIS #25070012 Report a problem | ||
| 10/26/2025 | Listed for sale | $325,000$128/sqft |
Source: MARIS #25070012 Report a problem | ||
| 12/28/2009 | Sold | -- |
Source: Public Record Report a problem | ||
Public tax history
| Year | Property taxes | Tax assessment |
|---|---|---|
| 2025 | $3,840 +6.7% | $63,343 +9.8% |
| 2024 | $3,598 +0.1% | $57,690 |
| 2023 | $3,596 +8.8% | $57,690 +17.1% |
| 2022 | $3,304 | $49,279 |
| 2021 | -- | $49,279 +19.9% |
| 2020 | -- | $41,084 |
| 2019 | $2,929 | $41,084 +1.4% |
| 2018 | $2,929 +0.5% | $40,512 |
| 2017 | $2,914 +7.6% | $40,512 +7.9% |
| 2016 | $2,709 +8.9% | $37,537 |
| 2015 | $2,487 +19.6% | $37,537 +22.6% |
| 2014 | $2,079 | $30,624 |
| 2013 | -- | $30,624 +0.6% |
| 2012 | -- | $30,440 |
| 2011 | -- | $30,440 |
| 2010 | -- | $30,440 |
| 2009 | -- | $30,440 -13.7% |
| 2008 | -- | $35,280 -82.8% |
| 2007 | -- | $205,230 |
| 2006 | -- | $205,230 |
| 2005 | -- | $205,230 +5.1% |
| 2004 | -- | $195,349 +6411.6% |
| 2003 | -- | $3,000 |
Find assessor info on the county website
Neighborhood: 63368
Nearby homes
- $348,0002 bd2 ba1.4k sqft2763 Samuel Dr, Dardenne Prairie, MO 63368Off Market
- $340,100-- bd-- ba1.4k sqft2767 Samuel Dr, Dardenne Prairie, MO 63368Off Market
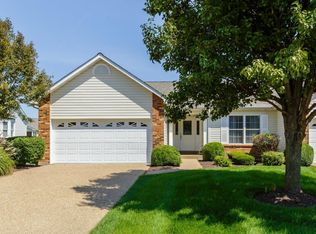
- $287,2002 bd2 ba1.5k sqft2749 Samuel Dr, Dardenne Prairie, MO 63368Off Market
- $344,1002 bd2 ba1.4k sqft2769 Samuel Dr, Dardenne Prairie, MO 63368Off Market
- $354,2002 bd3 ba1.4k sqft2747 Samuel Dr, Dardenne Prairie, MO 63368Off Market
- $--2 bd2 ba1.5k sqft2749 Samuel Dr #736A, O'Fallon, MO 63368Sold
- $350,7002 bd3 ba1.4k sqft2771 Samuel Dr, Dardenne Prairie, MO 63368Off Market
- $---- bd-- ba-- sqft2731 Samuel Dr, O'Fallon, MO 63368Off Market
Nearby schools
GreatSchools rating
- 9/10Ostmann Elementary SchoolGrades: K-5Distance: 1.2 mi
- 10/10Ft. Zuwmalt West Middle SchoolGrades: 6-8Distance: 0.7 mi
- 10/10Ft. Zumwalt West High SchoolGrades: 9-12Distance: 3.2 mi
Schools provided by the listing agent
- Elementary: Pheasant Point Elem.
- Middle: Ft. Zumwalt West Middle
- High: Ft. Zumwalt West High
Source: MARIS. This data may not be complete. We recommend contacting the local school district to confirm school assignments for this home.
Get a cash offer in 3 minutes
Find out how much your home could sell for in as little as 3 minutes with a no-obligation cash offer.
Estimated market value
$306,300
Get a cash offer in 3 minutes
Find out how much your home could sell for in as little as 3 minutes with a no-obligation cash offer.
Estimated market value
$306,300
- Missouri
- Saint Charles County
- Dardenne Prairie
- 63368
- 2765 Samuel Dr
Nearby cities
Nearby zip codes
Other Dardenne Prairie Topics
- Apartments for Rent in 63368
- Houses for Sale in 63368
- Houses for Rent in 63368
- 63368 Real Estate
- Dardenne Prairie Condos
- Houses for Sale in Dardenne Prairie
- Newest Listings in Dardenne Prairie
- Dardenne Prairie Home Values
- Dardenne Prairie Real Estate Agents
- Dardenne Prairie Refinance
- Dardenne Prairie Mortgage Rates
