Skip main navigation
Active
  • Price cut: $6.1K (6/15)
    $638,888

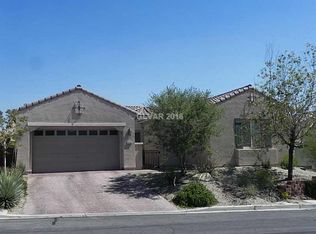
    2765 Struan Ave, Henderson, NV 89044

    4beds
    2,333sqft
    : 
    Loading
    Get pre-qualified
    Single Family Residence
    Built in 2004
    7,405 Square Feet Lot
    $630,000 Zestimate®
    $274/sqft
    $72/mo HOA

    What's special

    Private casitaOpen-concept layoutPersonal spa retreatBrand-new warming drawerOversized jetted soaking tubElegant custom granite countertopsGourmet kitchen
    Anthem Highlands Luxury Home with Private Casita - The elevated living in this exceptional Home. Thoughtfully designed with an open-concept layout, this residence offers 3 bedrooms & 2 full baths in the main home, plus 1 bath in the casita. Modern kitchenette, perfect for guests, in-laws, or income-producing potential. recessed lighting in the great room, kitchen with built-in surround sound for entertaining.The gourmet kitchen is a true showpiece, boasting stainless steel appliances, a Viking chef’s range, built-in microwave, wine cooler, refrigerator, & a brand-new warming drawer. Elegant custom granite countertops, large island, a beautiful breakfast bar. Unwind in the luxurious primary suite, designed as your personal spa retreat. Enjoy a steam 6 shower heads unit wrap around with natural stone, oversized jetted soaking tub, dual sinks with granite countertops, & a cozy sitting area to relax. Schedule a wieving!
    111 days
    |
    437
    |
    23
    |

    Zillow last checked:

    Listing updated:

    Listed by:

    Olga M. Kokubu S.0177429 702-360-2030,

    RE/MAX CENTRAL

    Source: LVR,MLS#: 2768128MLS LogoOriginating MLS: Greater Las Vegas Association of Realtors Inc

      Facts & features

      Interior

      Bedrooms & bathrooms
      • Bedrooms: 4
      • Bathrooms: 3
      • Full bathrooms: 2
      • 3/4 bathrooms: 1
      Primary bedroom
      • Description: Built-in Bookcases,Ceiling Fan,Ceiling Light,Custom Closet,Walk-In Closet(s)
      • Dimensions: 15x18
      Bedroom 2
      • Description: Ceiling Fan,Ceiling Light,Closet
      • Dimensions: 11x11
      Bedroom 3
      • Description: Ceiling Fan,Ceiling Light,Closet
      • Dimensions: 11x11
      Bedroom 4
      • Description: Built In Shelves,Ceiling Fan,Ceiling Light,Closet,With Bath
      • Dimensions: 19x15
      Primary bathroom
      • Description: Double Sink,Low Flow Toilet,Separate Shower,Separate Tub,Steam Shower,Tub With Jets
      • Dimensions: 15x18
      Dining room
      • Description: Family Room/Dining Combo
      • Dimensions: 12x12
      Kitchen
      • Description: Breakfast Bar/Counter,Custom Cabinets,Granite Countertops,Island,Lighting Recessed,Marble/Stone Countertops,Stainless Steel Appliances,Tile Flooring
      Living room
      • Description: Entry Foyer,Front,Surround Sound
      • Dimensions: 15x20
      Heating
      • Central, Gas, High Efficiency, Multiple Heating Units
      Cooling
      • Central Air, Electric, High Efficiency, 2 Units
      Appliances
      • Included: Convection Oven, Dryer, Dishwasher, Disposal, Gas Range, Gas Water Heater, Microwave, Refrigerator, Warming Drawer, Wine Refrigerator, Washer
      • Laundry: Electric Dryer Hookup, Gas Dryer Hookup, Main Level, Laundry Room
      Features
      • Bedroom on Main Level, Ceiling Fan(s), Handicap Access, Primary Downstairs, Window Treatments, Additional Living Quarters, Programmable Thermostat
      • Flooring: Carpet, Ceramic Tile, Marble, Tile
      • Windows: Double Pane Windows, Drapes
      • Number of fireplaces: 1
      • Fireplace features: Gas, Great Room
      Interior area
      • Total structure area: 2,333
      • Total interior livable area: 2,333 sqft

      Property

      Parking
      • Total spaces: 2
      • Parking features: Attached, Finished Garage, Garage, Inside Entrance, Open
      • Attached garage spaces: 2
      • Has uncovered spaces: Yes
      Accessibility
      • Accessibility features: Accessibility Features
      Features
      • Stories: 1
      • Patio & porch: Covered, Deck, Patio
      • Exterior features: Courtyard, Deck, Handicap Accessible, Patio, Sprinkler/Irrigation
      • Has spa: Yes
      • Spa features: Indoor Hot Tub
      • Fencing: Block,Full
      • Has view: Yes
      • View description: None
      Lot
      • Size: 7,405 Square Feet
      • Features: Drip Irrigation/Bubblers, Desert Landscaping, Garden, Landscaped, Rocks, Trees, < 1/4 Acre
      Details
      • Additional structures: Guest House
      • Parcel number: 19124611062
      • Zoning description: Single Family
      • Horse amenities: None

      Construction

      Type & style
      • Home type: SingleFamily
      • Architectural style: One Story
      • Property subtype: Single Family Residence
      • Attached to another structure: Yes
      Materials
      • Block, Stucco, Drywall
      • Roof: Pitched,Tile
      Condition
      • Resale
      • Year built: 2004

      Utilities & green energy

      • Electric: Photovoltaics None, 220 Volts in Garage
      • Sewer: Public Sewer
      • Water: Public
      • Utilities for property: Cable Available, Underground Utilities
      Green energy
      • Energy efficient items: Windows, HVAC

      Community & HOA

      Community
      • Subdivision: Anthem Highlands
      HOA
      • Has HOA: Yes
      • Amenities included: Dog Park, Park
      • Services included: Association Management
      • HOA fee: $215 quarterly
      • HOA name: Real Properties Mgmt
      • HOA phone: 702-933-7764
      Location
      • Region: Henderson

      Financial & listing details

      • Price per square foot: $274/sqft
      • Tax assessed value: $556,009
      • Annual tax amount: $3,287
      • Date on market: 3/31/2026
      • Listing agreement: Exclusive Right To Sell
      • Listing terms: Cash,Conventional,FHA,VA Loan
      • Ownership: Single Family Residential

        Estimated market value

        $630,000

        $599,000 - $662,000

        $2,517/mo

        Price history

        DateEventPrice
        6/15/2026Price change$638,888-0.9%$274/sqft
        Source: LVR #2768128 Report a problem
        5/1/2026Price change$645,000-3.6%$276/sqft
        Source: LVR #2768128 Report a problem
        3/31/2026Listed for sale$669,000+4.9%$287/sqft
        Source: LVR #2768128 Report a problem
        4/16/2025Listing removed$638,000$273/sqft
        Source: LVR #2659538 Report a problem
        3/4/2025Listed for sale$638,000+34.3%$273/sqft
        Source: LVR #2659538 Report a problem
        3/19/2008Listing removed$474,900$204/sqft
        Source: TourFactory #552626 Report a problem
        2/2/2008Listed for sale$474,900+2.6%$204/sqft
        Source: TourFactory #552626 Report a problem
        6/9/2006Sold$463,000+1.1%$198/sqft
        Source: Public Record Report a problem
        12/7/2004Sold$457,767$196/sqft
        Source: Public Record Report a problem

        Public tax history

        YearProperty taxesTax assessment
        2026$3,289 +3%$194,603 +2.3%
        2025$3,193 +3%$190,236 +9.9%
        2024$3,101 +3%$173,039 +21.4%
        2023$3,011 +13.7%$142,544 +6.3%
        2022$2,647 +3.1%$134,041 +1.9%
        2021$2,568 +1.3%$131,538 +9%
        2020$2,536 +4.8%$120,709 +12.3%
        2019$2,420 +6.9%$107,528
        2018$2,264 $107,528 -1.8%
        2017$2,264 $109,522 +8.5%
        2016$2,264 +0.2%$100,921 +25.4%
        2015$2,259 +3%$80,504 +9.6%
        2014$2,193 $73,455
        2013-- $73,455 -1.3%
        2012-- $74,411 -5.1%
        2011-- $78,450 +10.7%
        2010-- $70,898 -27.2%
        2009-- $97,436 -6.5%
        2008-- $104,206 -33.7%
        2007-- $157,136 -2%
        2006-- $160,286 +16.1%
        2005-- $138,075
        Find assessor info on the county website

        Monthly payment

        Est. payment

        Payment breakdown

        Explore the cost of this home by adjusting the details. Changes won't be saved.
        All calculations are estimates and provided by Zillow, Inc. for informational purposes only. Actual amounts may vary.
        HOA fees may include property taxes on listings classified as Co-Ops. Contact the listing agent and/or owner for fee details.
        Mortgage interest rates are dependent on a number of factors, including credit score, down payment, and repayment length. Interest rate data provided by Zillow Group Marketplace, Inc. as of 1/1/1970 from various mortgage lenders with which we have lead or other similar arrangements; the Estimated Payment is an average of those rates.
        See how much you could borrow to make a competitive offer.

        Climate risks

        Neighborhood: Anthem

        Getting around

        17 / 100
        Car-Dependent
        0 / 100
        No Nearby Transit
        30 / 100
        Somewhat Bikeable

        Nearby schools

        GreatSchools rating
        Schools provided by the listing agent
        • Elementary: Wolfe, Eva M.,Wolfe, Eva M.
        • Middle: Webb, Del E.
        • High: Coronado High

        Source: LVR. This data may not be complete. We recommend contacting the local school district to confirm school assignments for this home.

        A local agent can set up tours, give advice and negotiate with sellers.

        Browse local experts

        Similar homes