Experience the allure of this meticulously maintained residence, an inviting haven situated in the vibrant heart of Brookhaven. Gracing the desirable Tallulah Drive within the coveted Ashford Park Elementary school district, this exquisite 4-sides brick home sits on a level, fully fenced lot close to an array of restaurants and shops. Revel in the convenience of strolling to Orange Theory, Kale me Crazy, Souper Jenny, and other local hotspots. Approach the property to discover a picturesque façade, enhanced by a charming front porch, welcoming you into a haven of timeless charm. The entrance reveals archways and intricate moldings, showcasing recent upgrades that seamlessly blend modern amenities with classic allure. The two-story foyer unfolds into a sophisticated sitting area, seamlessly connecting to the elegant dining room. On the main floor, a versatile bedroom with an attached full bath presents itself, ideal for use as a home office or play space. The kitchen, a vision of enduring elegance, boasts a walk-in pantry and stainless steel appliances. From the kitchen, enjoy a captivating view of the eat-in kitchen area and a wall of windows overlooking the patio and yard, featuring lush artificial turf. The spacious living room, adorned with a fireplace, provides a welcoming ambiance, with a door leading to the newly painted 2-car garage. Ascend the stairs adorned with a designer runner to discover a well-appointed landing, a laundry room, and both primary and secondary bedrooms. The master suite awaits with a celebrity-style his and her walk-in closet, custom shelving with a makeup vanity, vaulted ceilings, and a dual vanity with a separate bath and shower. Two generously sized bedrooms on this level share a jack & jill bath, ensuring comfort and convenience. Noteworthy features of this residence include a remodeled backyard with new landscape and artificial turf, fresh exterior and interior paint, refinished hardwood floors, new carpet, and designer stair runner. Glass doors have been upgraded in both the primary and first-floor bedroom, with new blinds in the primary bedroom and closet. Revel in the newly installed lighting throughout the home, a new kitchen faucet, waterproofing of the crawlspace, and a new HVAC for the downstairs. A wildlife exclusion and warranty add an extra layer of assurance. This prime location offers proximity to Lenox/Phipps Mall, Town Brookhaven, Starbucks, Target, Whole Foods, LA Fitness, and Costco. Easy access to Midtown and Downtown, I-85, GA-400 further enhances the appeal. Explore the nearby Town Brookhaven and Dresden shops, featuring a farmers market, Pour Wine Boutique, J Christopher's, Haven, Valenza, Verde Taqueria, Natural Body Spa, and Savi Provisions. Delight in leisurely walks along the Ashford Forest Preserve trails or the Peachtree Creek Greenway. Welcome home to a lifestyle of comfort, elegance, and convenience!
Closed
$921,000
2765 Tallulah Dr NE, Atlanta, GA 30319
4beds
3,003sqft
Single Family Residence, Residential
Built in 1999
4,356 Square Feet Lot
$868,500 Zestimate®
$307/sqft
$5,001 Estimated rent
Home value
$868,500
$773,000 - $973,000
$5,001/mo
Zestimate® history
Owner options
List your home for rent
$5,001/mo
Rent Zestimate®
Find your next renter with Zillow Rental Manager. Plus, with online applications, you can quickly screen prospective tenants – for free.
$5,001/mo
Rent Zestimate®
Refinance and save
$5,693/mo
Est. payment
Refinancing to a lower rate could help reduce your monthly payments and save thousands over the life of the loan.
$5,693/mo
Est. payment
Explore your selling options
Work with a Zillow partner agent
Leverage their expertise and Zillow's premium Showcase listings to get your home seen by more buyers.
Get startedList with your own agent
Get your home in front of millions of buyers by listing it on Zillow.
Learn how to do itSell it yourself
Take full control of how buyers see your home on Zillow by listing For Sale by Owner (FSBO).
List your homeWhat's special
Zillow last checked:
Listing updated:
Listed by:
Dana Zaworski,
Atlanta Fine Homes Sotheby's International
Bought with:
Stephanie Rose, 377167
Keller Williams Realty Intown ATL
Source: FMLS GA,MLS#: 7319903
Facts & features
Interior
Bedrooms & bathrooms
- Bedrooms: 4
- Bathrooms: 3
- Full bathrooms: 3
- Main level bathrooms: 1
- Main level bedrooms: 1
Rooms
- Room types: Living Room
Primary bedroom
- Features: Split Bedroom Plan
- Level: Split Bedroom Plan
Bedroom
- Features: Split Bedroom Plan
Primary bathroom
- Features: Double Vanity, Separate Tub/Shower
Dining room
- Features: Separate Dining Room
Kitchen
- Features: Breakfast Bar, Breakfast Room, Cabinets White, Pantry Walk-In, View to Family Room
Heating
- Forced Air, Natural Gas
Cooling
- Ceiling Fan(s), Central Air
Appliances
- Included: Dishwasher, Electric Range, Electric Water Heater, Gas Oven, Gas Water Heater, Microwave, Refrigerator
- Laundry: In Hall, Laundry Room
Features
- Crown Molding, Entrance Foyer 2 Story, High Ceilings 9 ft Upper, High Ceilings, High Speed Internet, His and Hers Closets, Tray Ceiling(s)
- Flooring: Carpet, Ceramic Tile, Hardwood
- Windows: Plantation Shutters
- Basement: Crawl Space
- Attic: Pull Down Stairs
- Number of fireplaces: 1
- Fireplace features: Gas Log, Gas Starter, Great Room
- Common walls with other units/homes: No Common Walls
Interior area
- Total structure area: 3,003
- Total interior livable area: 3,003 sqft
- Finished area above ground: 3,003
- Finished area below ground: 0
Property
Parking
- Total spaces: 2
- Parking features: Attached, Garage, Garage Door Opener, Garage Faces Front, Kitchen Level, Parking Pad
- Attached garage spaces: 2
- Has uncovered spaces: Yes
Accessibility
- Accessibility features: None
Features
- Levels: Two
- Stories: 2
- Patio & porch: Front Porch, Patio
- Exterior features: Courtyard, Rain Gutters
- Pool features: None
- Spa features: None
- Fencing: Wood
- Has view: Yes
- View description: City
- Waterfront features: None
- Body of water: None
Lot
- Size: 4,356 Square Feet
- Dimensions: 70x70x70x75
- Features: Back Yard, Landscaped, Level
Details
- Additional structures: None
- Parcel number: 18 241 03 013
- Other equipment: None
- Horse amenities: None
Construction
Type & style
- Home type: SingleFamily
- Architectural style: Traditional
- Property subtype: Single Family Residence, Residential
Materials
- Brick 4 Sides
- Foundation: Concrete Perimeter
- Roof: Composition
Condition
- Resale
- New construction: No
- Year built: 1999
Utilities & green energy
- Electric: Other
- Sewer: Public Sewer
- Water: Public
- Utilities for property: Cable Available, Electricity Available, Natural Gas Available, Sewer Available, Water Available
Green energy
- Energy efficient items: None
- Energy generation: None
Community & HOA
Community
- Features: None
- Security: Fire Alarm, Security System Owned, Smoke Detector(s)
- Subdivision: Brookhaven
HOA
- Has HOA: No
Location
- Region: Atlanta
Financial & listing details
- Price per square foot: $307/sqft
- Annual tax amount: $7,509
- Date on market: 1/10/2024
- Cumulative days on market: 2 days
- Electric utility on property: Yes
- Road surface type: Asphalt
Price history
| Date | Event | Price |
|---|---|---|
| 2/5/2024 | Sold | $921,000+2.3%$307/sqft |
Source:  FMLS GA #7319903 Report a problem FMLS GA #7319903 Report a problem | ||
| 1/18/2024 | Pending sale | $900,000$300/sqft |
Source: FMLS GA #7319903 Report a problem | ||
| 1/10/2024 | Listed for sale | $900,000$300/sqft |
Source: FMLS GA #7319903 Report a problem | ||
Public tax history
Tax history is unavailable.
Neighborhood: 30319
Nearby homes
- $921,0004 bd3 ba3k sqft2765 Tallulah Dr, Atlanta, GA 30319Sold
- $---- bd-- ba-- sqft2759 Tallulah Dr NE, Atlanta, GA 30319Off Market
- $1,174,7004 bd4 ba3.3k sqft2759 Tallulah Dr, Atlanta, GA 30319Off Market
- $908,1004 bd3 ba3.2k sqft2771 Tallulah Dr, Atlanta, GA 30319Off Market
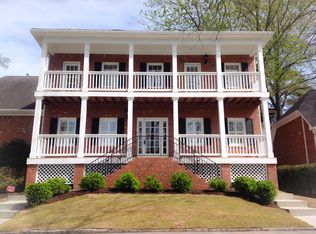
- $1,034,7004 bd3 ba2.9k sqft2753 Tallulah Dr, Atlanta, GA 30319Off Market
- $1,112,1005 bd5 ba3.3k sqft1303 Kendrick Rd, Atlanta, GA 30319Off Market
- $1,352,6005 bd7 ba4.2k sqft2778 Tallulah Dr NE, Brookhaven, GA 30319Off Market
- $1,341,4005 bd5 ba3.2k sqft2772 Tallulah Dr, Atlanta, GA 30319Off Market
Nearby schools
GreatSchools rating
- 8/10Ashford Park Elementary SchoolGrades: PK-5Distance: 0.9 mi
- 7/10Chamblee Middle SchoolGrades: 6-8Distance: 2.5 mi
- 7/10Chamblee Charter High SchoolGrades: 9-12Distance: 2.6 mi
Schools provided by the listing agent
- Elementary: Ashford Park
- Middle: Chamblee
- High: Chamblee Charter
Source: FMLS GA. This data may not be complete. We recommend contacting the local school district to confirm school assignments for this home.
Get a cash offer in 3 minutes
Find out how much your home could sell for in as little as 3 minutes with a no-obligation cash offer.
Estimated market value
$868,500
Get a cash offer in 3 minutes
Find out how much your home could sell for in as little as 3 minutes with a no-obligation cash offer.
Estimated market value
$868,500
- Georgia
- Dekalb County
- Brookhaven
- 30319
- 2765 Tallulah Dr NE
Nearby cities
Nearby neighborhoods
Nearby zip codes
Other Brookhaven Topics
