Skip main navigation
Sold for $9,950,000
  • $9,950,000

    2765 Union St, San Francisco, CA 94123

    5beds
    5,610sqft
    Single Family Residence
    Built in 2016
    3,781.01 Square Feet Lot
    $-- Zestimate®
    $1,774/sqft
    $28,315 Estimated rent

    Home value

    Not available

    Estimated sales range

    Not available

    $28,315/mo

    Zestimate® history
    Loading
    Loading...

    Owner options

    List your home for rent

    $28,315/mo

    Rent Zestimate®

    Find your next renter with Zillow Rental Manager. Plus, with online applications, you can quickly screen prospective tenants – for free.

    Learn more

    $28,315/mo

    Rent Zestimate®

    Refinance and save

    $63,371/mo

    Est. payment

    Refinancing to a lower rate could help reduce your monthly payments and save thousands over the life of the loan.

    See today's rates

    $63,371/mo

    Est. payment

    Explore your selling options

    Work with a Zillow partner agent

    Leverage their expertise and Zillow's premium Showcase listings to get your home seen by more buyers.

    Get started

    List with your own agent

    Get your home in front of millions of buyers by listing it on Zillow.

    Learn how to do it

    Sell it yourself

    Take full control of how buyers see your home on Zillow by listing For Sale by Owner (FSBO).

    List your home

    What's special

    Sport courtTurf play areaSub-zero and bosch appliancesRaised garden bedsDual walk-in closetsQuartz countersGarden-view primary suite
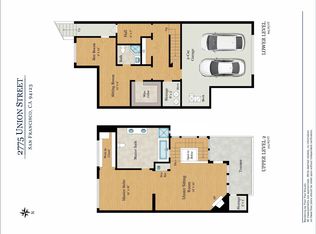
    Designed by EAG Studio, this luminous, five-bedroom, four-full and two-half-bath rebuilt residence on an oversized 27.5' 137.5' lot combines architectural refinement with relaxed family living. The main level flows from living and dining rooms to the family/great room, where Nana doors accordian-fold open to a spacious bluestone patio with outdoor kitchen, raised garden beds, turf play area, and a sport court. The gourmet kitchen adjacent to the great room features Statuario marble backsplash, quartz counters, Sub-Zero and Bosch appliances, and walk-in pantry. Nearby is a guest half bath. The entire main level accomodates both grand-scale entertaining and daily living. Three bedrooms, a bonus room, and a laundry room occupy the second level, including the garden-view primary suite with dual walk-in closets and exquisite Calacatta d'Oro marble bath with large stall shower and garden-view soaking tub. The sky-lit top level offers a family room, lounge with wet bar and deck with some GG and Palace views, half bath, plus a garden view guest bedroom en suite. The rooftop terrace with outdoor kitchen captures sweeping Golden Gate, Bay, and Palace of Fine Arts views. Elevator to all levels including the roof deck level. Lower-level guest suite, bonus room, and two-car s/s garage with interior access/mud room complete this sophisticated modern home in Cow Hollow's coveted sunny microclimate. Well located close to the Cow Hollow Playground and the Presidio, Chestnut and Union Street boutiques, restaurants, and cafes.

    Zillow last checked:

    Listing updated:

    Listed by:

    Janet F. Schindler DRE #00859528 415-265-5994,

    Sotheby's International Realty 415-901-1700

    Bought with:

    Gregg Lynn, DRE #01467774

    Sotheby's International Realty

    Source: SFAR,MLS#: 425066141MLS LogoOriginating MLS: San Francisco Association of REALTORS

    Facts & features

    Interior

    Bedrooms & bathrooms
    • Bedrooms: 5
    • Bathrooms: 6
    • Full bathrooms: 4
    • 1/2 bathrooms: 2
    Primary bedroom
    • Features: Walk-In Closet(s)
    • Area: 0
    • Dimensions: 0 x 0
    Bedroom 1
    • Area: 0
    • Dimensions: 0 x 0
    Bedroom 2
    • Area: 0
    • Dimensions: 0 x 0
    Bedroom 3
    • Area: 0
    • Dimensions: 0 x 0
    Bedroom 4
    • Area: 0
    • Dimensions: 0 x 0
    Primary bathroom
    • Features: Double Vanity, Marble, Shower Stall(s), Soaking Tub, Window
    Bathroom
    • Features: Double Vanity, Low-Flow Toilet(s), Marble, Quartz, Shower Stall(s), Stone, Tub, Tub w/Shower Over, Window
    Dining room
    • Features: Formal Area, Skylight(s)
    • Level: Main
    • Area: 0
    • Dimensions: 0 x 0
    Family room
    • Features: Deck Attached, Great Room
    • Level: Main,Upper
    • Area: 0
    • Dimensions: 0 x 0
    Kitchen
    • Features: Breakfast Area, Kitchen/Family Combo, Pantry Cabinet, Quartz Counter
    • Area: 0
    • Dimensions: 0 x 0
    Living room
    • Level: Main
    • Area: 0
    • Dimensions: 0 x 0
    Heating
    • Central
    Appliances
    • Included: Dishwasher, Disposal, Double Oven, Gas Cooktop, Range Hood, Microwave, Wine Refrigerator, See Remarks, Dryer, Washer
    • Laundry: Cabinets, Inside Room, Sink, Upper Level
    Features
    • Elevator, Storage, Wet Bar
    • Flooring: Marble, Slate, Stone, Tile, Wood
    • Windows: Window Coverings
    • Number of fireplaces: 1
    • Fireplace features: Gas, Living Room
    Interior area
    • Total structure area: 5,610
    • Total interior livable area: 5,610 sqft

    Property

    Parking
    • Total spaces: 2
    • Parking features: Garage Faces Front, Side By Side, On Site (Single Family Only)
    • Garage spaces: 2
    Accessibility
    • Accessibility features: Accessible Elevator Installed
    Features
    • Patio & porch: Uncovered Deck, Uncovered Patio
    • Exterior features: Balcony, Outdoor Grill
    • Fencing: Back Yard
    • Has view: Yes
    • View description: Bay, Garden, Golden Gate Bridge
    • Has water view: Yes
    • Water view: Bay
    Lot
    • Size: 3,781 sqft
    • Features: Garden, Grass Artificial
    Details
    • Parcel number: 0950029
    • Special conditions: Standard

    Construction

    Type & style
    • Home type: SingleFamily
    • Architectural style: Contemporary
    • Property subtype: Single Family Residence
    Condition
    • Updated/Remodeled
    • New construction: No
    • Year built: 2016

    Community & neighborhood

    Location
    • Region: San Francisco

    HOA & financial

    HOA
    • Has HOA: No
    Other financial information
    • Total actual rent: 0

    Other

    Other facts
    • Price range: $10M - $10M

    Price history

    DateEventPrice
    2/23/2026Sold$9,950,000-9.5%$1,774/sqft
    Source: SFAR #425066141 Report a problem
    8/29/2023Listing removed--
    Source: SFAR #423760487 Report a problem
    8/7/2023Listed for sale$11,000,000+129.4%$1,961/sqft
    Source: SFAR #423760487 Report a problem
    8/1/2021Listing removed--
    Source: Zillow Rental Manager Report a problem
    7/19/2021Listed for rent$29,000$5/sqft
    Source: Zillow Rental Manager Report a problem
    4/17/2012Sold$4,795,000+2.1%$855/sqft
    Source: SFAR #394750 Report a problem
    3/17/2012Listed for sale$4,695,000+30.6%$837/sqft
    Source: Sotheby's International Realty - #394750 Report a problem
    5/16/2008Sold$3,595,000+10.6%$641/sqft
    Source: Public Record Report a problem
    11/16/2005Sold$3,250,000+64.6%$579/sqft
    Source: Public Record Report a problem
    10/30/1998Sold$1,975,000$352/sqft
    Source: Public Record Report a problem

    Public tax history

    YearProperty taxesTax assessment
    2025$84,639 +3%$7,088,198 +2%
    2024$82,195 +1.5%$6,949,215 +2%
    2023$81,002 +1.8%$6,812,958 +2%
    2022$79,532 +1.8%$6,679,372 +2%
    2021$78,148 -0.4%$6,548,406 +1%
    2020$78,466 +3.6%$6,481,262 +2%
    2019$75,756 +3.5%$6,354,180 +2%
    2018$73,194 +19.5%$6,229,589 +20%
    2017$61,273 +1.5%$5,189,441 +2%
    2016$60,386 +1.2%$5,087,688 +1.5%
    2015$59,646 +2.7%$5,011,267 +2%
    2014$58,069 $4,913,104 +0.5%
    2013-- $4,890,900 +24.2%
    2012-- $3,937,966 +19.5%
    2011-- $3,295,000 +3%
    2010-- $3,200,000 -12.7%
    2009-- $3,666,900 +8.4%
    2008-- $3,381,300 +2%
    2007-- $3,315,000 +2%
    2006-- $3,250,000 +46.3%
    2005-- $2,221,267 +3.9%
    2003-- $2,137,802 +2%
    2002-- $2,095,886 +2%
    2001-- $2,054,790 +2%
    2000-- $2,014,500

    Find assessor info on the county website

    Neighborhood: Cow Hollow

    Nearby schools

    GreatSchools rating