Beautiful 3-Bedroom Townhome – NEWEST IN THE NEIGHBORHOOD, Built 2019 – EXCELLENT CONDITION, LVP FLOORING, Includes REFRIGERATOR, PRIME LOCATION, NO RENTAL RESTRICTIONS Welcome to this beautifully maintained 3-bedroom, 2.5-bath townhome offering modern comfort and outstanding value. Built in 2019, this home is the NEWEST IN THE NEIGHBORHOOD, standing apart from surrounding units built more than 15 years earlier. This means newer HVAC, newer Hot water heater, Newer Roof, updated building codes! Inside, you’ll find an inviting open-concept layout with LVP FLOORING throughout the main level, creating a clean, stylish, and low-maintenance living space. The kitchen features ample cabinetry, modern appliances, and the REFRIGERATOR INCLUDED, making the home truly move-in ready. The bright living and dining areas offer excellent flow for everyday living and entertaining. Upstairs, the spacious primary suite includes a private bath and walk-in closet, while two additional bedrooms provide flexibility for guests, family, or a home office. This home is in EXCELLENT CONDITION, reflecting true pride of ownership. Exterior maintenance is handled by the community, allowing for a low-maintenance lifestyle. The location is exceptional—just minutes from the UNIVERSITY OF NORTH GEORGIA and offering quick, convenient access to I-95, making commuting and travel effortless. A rare advantage of this property is its NO RENTAL RESTRICTIONS, providing full flexibility for long-term rentals, short-term rentals, or owner occupancy. Whether you’re a homeowner seeking modern comfort or an investor looking for strong potential, this townhome delivers outstanding opportunity.
Closed
$280,000
2765 Valley Green Dr #67, Gainesville, GA 30504
3beds
1,576sqft
Townhouse, Residential
Built in 2019
871 Square Feet Lot
$282,100 Zestimate®
$178/sqft
$1,907 Estimated rent
Home value
$282,100
$262,000 - $305,000
$1,907/mo
Zestimate® history
Owner options
List your home for rent
$1,907/mo
Rent Zestimate®
Find your next renter with Zillow Rental Manager. Plus, with online applications, you can quickly screen prospective tenants – for free.
$1,907/mo
Rent Zestimate®
Refinance and save
$2,945/mo
Est. payment
Refinancing to a lower rate could help reduce your monthly payments and save thousands over the life of the loan.
$2,945/mo
Est. payment
Explore your selling options
Work with a Zillow partner agent
Leverage their expertise and Zillow's premium Showcase listings to get your home seen by more buyers.
Get startedList with your own agent
Get your home in front of millions of buyers by listing it on Zillow.
Learn how to do itSell it yourself
Take full control of how buyers see your home on Zillow by listing For Sale by Owner (FSBO).
List your homeWhat's special
Modern appliancesSpacious primary suiteInviting open-concept layoutNewer roofNewer hvacNewer hot water heaterRefrigerator included
Zillow last checked:
Listing updated:
Listed by:
LEE PENATZER,
Keller Williams Realty Atlanta Partners 678-341-2900
Bought with:
Johnathan Cortes, 442966
Keller Williams Lanier Partners
Source: FMLS GA,MLS#: 7720129
Facts & features
Interior
Bedrooms & bathrooms
- Bedrooms: 3
- Bathrooms: 3
- Full bathrooms: 2
- 1/2 bathrooms: 1
Rooms
- Room types: Dining Room
Primary bedroom
- Features: Roommate Floor Plan
- Level: Roommate Floor Plan
Bedroom
- Features: Roommate Floor Plan
Primary bathroom
- Features: Double Vanity, Tub/Shower Combo
Dining room
- Features: Separate Dining Room
Kitchen
- Features: Breakfast Bar, Cabinets Stain, Laminate Counters, Pantry, View to Family Room
Heating
- Central, Electric
Cooling
- Ceiling Fan(s), Central Air, Heat Pump, Zoned
Appliances
- Included: Dishwasher, Disposal, Electric Cooktop, Electric Range, Microwave, Refrigerator
- Laundry: In Hall
Features
- Other
- Flooring: Carpet, Laminate
- Windows: Window Treatments
- Basement: None
- Has fireplace: No
- Fireplace features: None
- Common walls with other units/homes: 2+ Common Walls,No One Above
Interior area
- Total structure area: 1,576
- Total interior livable area: 1,576 sqft
Property
Parking
- Total spaces: 2
- Parking features: Assigned
Accessibility
- Accessibility features: None
Features
- Levels: Two
- Stories: 2
- Patio & porch: Patio
- Exterior features: Other
- Pool features: None
- Spa features: None
- Fencing: None
- Has view: Yes
- View description: Other
- Waterfront features: None
- Body of water: None
Lot
- Size: 871 Square Feet
- Features: Landscaped, Level
Details
- Additional structures: None
- Parcel number: 08026 000088
- Other equipment: None
- Horse amenities: None
Construction
Type & style
- Home type: Townhouse
- Architectural style: Townhouse
- Property subtype: Townhouse, Residential
- Attached to another structure: Yes
Materials
- Brick Front
- Foundation: Slab
- Roof: Composition
Condition
- Resale
- New construction: No
- Year built: 2019
Utilities & green energy
- Electric: 110 Volts, 220 Volts
- Sewer: Public Sewer
- Water: Public
- Utilities for property: Cable Available, Electricity Available, Sewer Available, Underground Utilities, Water Available
Green energy
- Energy efficient items: Appliances
- Energy generation: None
Community & HOA
Community
- Features: Homeowners Assoc, Near Shopping, Other
- Security: Security System Owned, Smoke Detector(s)
- Subdivision: Chicopee Crossing
HOA
- Has HOA: Yes
- Services included: Maintenance Grounds, Trash
- HOA fee: $1,200 annually
- HOA phone: 770-718-5256
Location
- Region: Gainesville
Financial & listing details
- Price per square foot: $178/sqft
- Annual tax amount: $2,446
- Date on market: 2/16/2026
- Cumulative days on market: 11 days
- Listing terms: 1031 Exchange,Cash,Conventional,FHA,VA Loan
- Ownership: Fee Simple
- Electric utility on property: Yes
- Road surface type: Asphalt
Price history
| Date | Event | Price |
|---|---|---|
| 3/25/2026 | Sold | $280,000-3.4%$178/sqft |
Source:  FMLS GA #7720129 Report a problem FMLS GA #7720129 Report a problem | ||
| 3/10/2026 | Pending sale | $289,900$184/sqft |
Source: FMLS GA #7720129 Report a problem | ||
| 2/16/2026 | Listed for sale | $289,900-7.9%$184/sqft |
Source: FMLS GA #7720129 Report a problem | ||
| 7/16/2025 | Listing removed | $314,900$200/sqft |
Source: FMLS GA #7552983 Report a problem | ||
| 4/3/2025 | Listed for sale | $314,900$200/sqft |
Source: FMLS GA #7552983 Report a problem | ||
Public tax history
Tax history is unavailable.
Neighborhood: 30504
Nearby homes
- $295,0003 bd3 ba1.5k sqft2769 Valley Green Dr #65, Gainesville, GA 30504Sold

- $280,0003 bd3 ba1.5k sqft2765 Valley Green Dr, Gainesville, GA 30504Sold

- $280,1003 bd2 ba1.5k sqft2767 Valley Green Dr, Gainesville, GA 30504Off Market
- $261,0003 bd2 ba1.5k sqft2763 Valley Green Dr, Gainesville, GA 30504Off Market
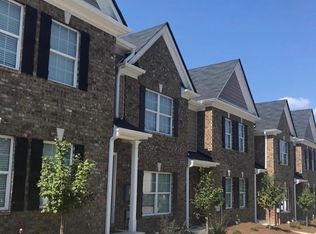
- $295,0003 bd3 ba1.5k sqft2769 SW Valley Green Dr #65, Gainesville, GA 30504Sold
- $295,0003 bd3 ba1.5k sqft2769 Valley Green Dr, Gainesville, GA 30504Sold
- $259,8003 bd2 ba1.4k sqft2761 Valley Green Dr, Gainesville, GA 30504Off Market
- $278,0003 bd2 ba1.5k sqft2759 Valley Green Dr, Gainesville, GA 30504Off Market
Nearby schools
GreatSchools rating
- 6/10Mundy Mill AcademyGrades: PK-5Distance: 1.1 mi
- 4/10Gainesville Middle School WestGrades: 6-8Distance: 2.7 mi
- 4/10Gainesville High SchoolGrades: 9-12Distance: 3.9 mi
Schools provided by the listing agent
- Elementary: Lyman Hall - Hall
- Middle: South Hall
- High: Johnson - Hall
Source: FMLS GA. This data may not be complete. We recommend contacting the local school district to confirm school assignments for this home.
Get a cash offer in 3 minutes
Find out how much your home could sell for in as little as 3 minutes with a no-obligation cash offer.
Estimated market value
$282,100
Get a cash offer in 3 minutes
Find out how much your home could sell for in as little as 3 minutes with a no-obligation cash offer.
Estimated market value
$282,100
- Georgia
- Hall County
- Gainesville
- 30504
- 2765 Valley Green Dr Unit 67
Nearby cities
Nearby neighborhoods
Nearby zip codes
Other Gainesville Topics
