WHY RENT WHEN YOU CAN BUY FOR LESS?? This exquisite sun-soaked, end unit, Bowman is a total hidden gem! Have you been looking for a low-maintenance home, with bright stunning finishes in a killer location? This 3-bedroom home located in Westlake Ohio, is only minutes from downtown Cleveland and literally seconds from Crocker Park & Huntington Beach!! Imagine coming home after a long day and not having to worry about landscaping or snow removal?! The open-flow layout has tons of windows & natural light. Window treatments & blinds included! Love to cook and entertain? Your gourmet chef's kitchen awaits, complete with an enormous center island with under counter cabinet storage & pull-out drawers for easy access. This home also offers a storage closet under the steps perfect for seasonal items. The sleek white quartz island is the show-stopper and compliments the built-in Whirlpool stainless steel double ovens, gas cooktop and microwave. The main level boasts luxury vinyl tile flooring throughout! Upstairs, your owner's suite exudes style, featuring 2 HUGE walk-in closets and a spa inspired ensuite bathroom with a tiled walk-in shower + bench, and frameless door, and a double quartz vanity. Did I mention the walk-in closets? There are two more bedrooms upstairs perfect for an office space or extra bedrooms. We are down to our LAST 7 HOMES with no future phases or lot releases, so act now before this Westlake community sells out!
Closed
$466,290
27650 Bayberry Ct, Westlake, OH 44145
3beds
2,064sqft
Townhouse, Single Family Residence
Built in 2024
2,047 Square Feet Lot
$467,600 Zestimate®
$226/sqft
$3,176 Estimated rent
Home value
$467,600
$444,000 - $491,000
$3,176/mo
Zestimate® history
Owner options
List your home for rent
$3,176/mo
Rent Zestimate®
Find your next renter with Zillow Rental Manager. Plus, with online applications, you can quickly screen prospective tenants – for free.
$3,176/mo
Rent Zestimate®
Refinance and save
$3,444/mo
Est. payment
Refinancing to a lower rate could help reduce your monthly payments and save thousands over the life of the loan.
$3,444/mo
Est. payment
Explore your selling options
Work with a Zillow partner agent
Leverage their expertise and Zillow's premium Showcase listings to get your home seen by more buyers.
Get startedList with your own agent
Get your home in front of millions of buyers by listing it on Zillow.
Learn how to do itSell it yourself
Take full control of how buyers see your home on Zillow by listing For Sale by Owner (FSBO).
List your homeWhat's special
Zillow last checked:
Listing updated:
Listed by:
Amber L Pitonak amberpitonak@howardhanna.com330-636-1377,
Howard Hanna
Bought with:
Christy T Morek, 2005005408
Keller Williams Citywide
Source: MLS Now,MLS#: 5018173Originating MLS: Medina County Board of REALTORS
Facts & features
Interior
Bedrooms & bathrooms
- Bedrooms: 3
- Bathrooms: 3
- Full bathrooms: 2
- 1/2 bathrooms: 1
- Main level bathrooms: 1
Primary bedroom
- Description: Flooring: Carpet
- Features: Tray Ceiling(s), Smart Light(s), Track Lighting, Wired for Data, Walk-In Closet(s), Window Treatments
- Level: Second
- Dimensions: 13.8 x 14.1
Bedroom
- Description: Flooring: Carpet
- Level: Second
- Dimensions: 11.3 x 11.1
Bedroom
- Description: Flooring: Carpet
- Level: Second
- Dimensions: 11.4 x 9.11
Primary bathroom
- Description: Flooring: Luxury Vinyl Tile
- Level: Second
- Dimensions: 13.6 x 9.6
Bonus room
- Description: Owner's Retreat is an ensuite sitting room featured in the owners suite,Flooring: Carpet
- Level: Second
- Dimensions: 9.4 x 9.7
Eat in kitchen
- Description: Chef's kitchen with built in smart appliances with wifi, oversized Quartz island and tile backsplash,Flooring: Luxury Vinyl Tile
- Features: Breakfast Bar, Built-in Features, Stone Counters
- Level: First
- Dimensions: 9.11 x 12.9
Entry foyer
- Description: Flooring: Luxury Vinyl Tile
- Level: First
- Dimensions: 10 x 4.8
Great room
- Description: Gathering Room with Sunroom Extension, high ceilings, smart features, flat panel TV prep and window treatments,Flooring: Luxury Vinyl Tile
- Features: High Ceilings, Smart Light(s), Smart Thermostat, Track Lighting, Wired for Data, Window Treatments
- Level: First
- Dimensions: 13 x 16.9
Kitchen
- Description: Flooring: Luxury Vinyl Tile
- Level: First
- Dimensions: 19 x 11
Laundry
- Description: Flooring: Carpet
- Level: Second
- Dimensions: 6 x 7
Pantry
- Description: Flooring: Luxury Vinyl Tile
- Level: First
- Dimensions: 3 x 2.6
Sunroom
- Description: Flooring: Luxury Vinyl Tile
- Level: First
- Dimensions: 9.4 x 9.7
Heating
- Forced Air, Gas
Cooling
- Central Air, Ceiling Fan(s)
Appliances
- Included: Dishwasher, Disposal, Microwave, Range
- Laundry: Washer Hookup, Electric Dryer Hookup, Laundry Room, Upper Level
Features
- Built-in Features, Tray Ceiling(s), Ceiling Fan(s), Crown Molding, Double Vanity, Entrance Foyer, Eat-in Kitchen, High Ceilings, Kitchen Island, Low Flow Plumbing Fixtures, Open Floorplan, Pantry, Stone Counters, Recessed Lighting, Storage, Smart Home, Smart Thermostat, Wired for Data, Walk-In Closet(s)
- Windows: Blinds, Double Pane Windows, Insulated Windows, Low-Emissivity Windows, Screens
- Has basement: No
- Has fireplace: No
Interior area
- Total structure area: 2,064
- Total interior livable area: 2,064 sqft
- Finished area above ground: 2,064
Property
Parking
- Parking features: Attached, Driveway, Garage Faces Front, Garage, Garage Door Opener, Lighted, Water Available
- Attached garage spaces: 2
Features
- Levels: Two
- Stories: 2
- Patio & porch: Front Porch, Patio
- Exterior features: Courtyard, Sprinkler/Irrigation, Lighting, Rain Gutters
- Fencing: Partial,Privacy,Vinyl
- Has view: Yes
- View description: Neighborhood
Lot
- Size: 2,047 Square Feet
- Features: < 1/2 Acre, Back Yard, Dead End, Front Yard, Sprinklers In Rear, Sprinklers In Front, Few Trees
Details
- Parcel number: 21203043
- Special conditions: Builder Owned
Construction
Type & style
- Home type: Townhouse
- Property subtype: Townhouse, Single Family Residence
Materials
- Blown-In Insulation, Stone, Vinyl Siding
- Foundation: Slab
- Roof: Asphalt,Fiberglass
Condition
- Year built: 2024
Details
- Builder name: Pulte Homes Of Ohio, Llc
- Warranty included: Yes
Utilities & green energy
- Sewer: Public Sewer
- Water: Public
Community & HOA
Community
- Features: Curbs, Street Lights, Suburban, Sidewalks
- Security: Carbon Monoxide Detector(s), Smoke Detector(s)
- Subdivision: Parkway Crossing
HOA
- Has HOA: Yes
- Services included: Maintenance Grounds, Reserve Fund, Snow Removal
- HOA fee: $140 monthly
- HOA name: Parkway Crossing Hoa
Location
- Region: Westlake
Financial & listing details
- Price per square foot: $226/sqft
- Tax assessed value: $430,000
- Annual tax amount: $595
- Date on market: 2/16/2024
- Cumulative days on market: 41 days
- Listing agreement: Exclusive Right To Sell
- Listing terms: Cash,Conventional,FHA,VA Loan
Price history
| Date | Event | Price |
|---|---|---|
| 5/13/2024 | Sold | $466,290-3.1%$226/sqft |
Source: Public Record Report a problem | ||
| 3/28/2024 | Pending sale | $481,290$233/sqft |
Source: MLS Now #5018173 Report a problem | ||
| 2/16/2024 | Price change | $481,290+25.3%$233/sqft |
Source: MLS Now #5018173 Report a problem | ||
| 1/7/2024 | Listed for sale | $383,990-0.5%$186/sqft |
Source:  Pulte Report a problem Pulte Report a problem | ||
| 12/2/2023 | Listing removed | -- |
Source: Pulte Report a problem | ||
| 10/7/2023 | Price change | $385,990+2.7%$187/sqft |
Source: Pulte Report a problem | ||
| 9/23/2023 | Listed for sale | $375,990$182/sqft |
Source: Pulte Report a problem | ||
Public tax history
| Year | Property taxes | Tax assessment |
|---|---|---|
| 2025 | $7,060 -3.2% | $150,500 |
| 2024 | $7,296 +1125.8% | $150,500 +1333.3% |
| 2023 | $595 +1.6% | $10,500 |
| 2022 | $586 -0.2% | $10,500 |
| 2021 | $587 | $10,500 |
Find assessor info on the county website
Neighborhood: 44145
Nearby homes
- $406,0901,800 sqft27654 Bayberry Ct, Westlake, OH 44145Sold
- $445,1003 bd3 ba1.8k sqft27658 Bayberry Ct, Westlake, OH 44145Sold

- $405,9003 bd2 ba1.8k sqft833 Bayberry Ct, Westlake, OH 44145Off Market
- $430,0003 bd3 ba1.9k sqft27651 Bayberry Ct, Westlake, OH 44145Sold
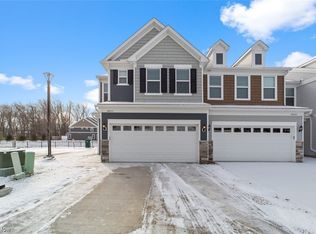
- $410,3003 bd2 ba2k sqft27655 Bayberry Ct, Westlake, OH 44145Off Market
- $387,3003 bd3 ba1.8k sqft837 Bayberry Ct, Westlake, OH 44145Off Market
- $395,0003 bd3 ba1.9k sqft27659 Bayberry Ct, Westlake, OH 44145Off Market
- $407,0003 bd3 ba2k sqft841 Bayberry Ct, Westlake, OH 44145Off Market
Nearby schools
GreatSchools rating
- 8/10Dover Intermediate SchoolGrades: 5-6Distance: 1.4 mi
- 8/10Lee Burneson Middle SchoolGrades: 7-8Distance: 1.4 mi
- 8/10Westlake High SchoolGrades: 9-12Distance: 0.9 mi
Schools provided by the listing agent
- District: Westlake CSD - 1832
Source: MLS Now. This data may not be complete. We recommend contacting the local school district to confirm school assignments for this home.
Get a cash offer in 3 minutes
Find out how much your home could sell for in as little as 3 minutes with a no-obligation cash offer.
Estimated market value
$467,600
Get a cash offer in 3 minutes
Find out how much your home could sell for in as little as 3 minutes with a no-obligation cash offer.
Estimated market value
$467,600
- Ohio
- Cuyahoga County
- Westlake
- 44145
- 27650 Bayberry Ct
