Welcome to this beautifully updated and remodeled 4-bedroom, 2-bathroom home in the heart of Canyon Country offering nearly 1,500 sq ft of stylish living space on a generous 9,000+ sq ft lot. This move-in-ready home features brand-new LVT wood type flooring, modern lighting & ceiling fans, fresh interior and exterior paint, and all-new interior doors. The kitchen has been completely remodeled with new shaker cabinets, quartz countertops, a new sink & faucet, brand-new stainless-steel gas range/oven & range hood, and dishwasher. The living room showcases soaring cathedral ceiling that peaks at a dividing wall, and continues into the adjacent kitchen, creating a sense of separation while still allowing for natural flow and sense of openness between spaces. The breakfast bar opens the kitchen to the dining area, where sliding glass doors lead to the spacious patio. One bedroom has been converted into a den/family room, complete with a floor-to-ceiling brick fireplace—easily converted back to a fourth bedroom if desired. Two of the remaining bedrooms share a redone full bathroom, with one offering direct access to the backyard. The primary suite includes its own ¾ bath and a separate vanity area. Outside, enjoy the landscaped backyard with mature trees and colorful blooms, plus a large wraparound patio—partially covered for shaded outdoor living. Additional highlights include an attached 2-car garage with dedicated laundry area and a wide driveway with ample parking. Families will enjoy local favorites like Canyon Country Park, the Santa Clarita Aquatic Center, shopping at Valencia Town Center, Costco and soon to open Sand Canyon Village. Dining options like Piccola Trattoria and Route 66 Classic Grill. This move-in-ready gem combines modern upgrades with a prime location in one complete package.
Sold for $788,000
Listed by: Equity Union • Stephanie Vitacco • Contact: 818-576-1685
Bought with: Valley Star Realty, Inc.
$788,000
27650 Ennismore Ave, Santa Clarita, CA 91351
4beds
1,475sqft
Single Family Residence
Built in 1973
9,092 Square Feet Lot
$778,400 Zestimate®
$534/sqft
$3,592 Estimated rent
Home value
$778,400
$701,000 - $864,000
$3,592/mo
Zestimate® history
Owner options
List your home for rent
$3,592/mo
Rent Zestimate®
Find your next renter with Zillow Rental Manager. Plus, with online applications, you can quickly screen prospective tenants – for free.
$3,592/mo
Rent Zestimate®
Refinance and save
$4,991/mo
Est. payment
Refinancing to a lower rate could help reduce your monthly payments and save thousands over the life of the loan.
$4,991/mo
Est. payment
Explore your selling options
Work with a Zillow partner agent
Leverage their expertise and Zillow's premium Showcase listings to get your home seen by more buyers.
Get startedList with your own agent
Get your home in front of millions of buyers by listing it on Zillow.
Learn how to do itSell it yourself
Take full control of how buyers see your home on Zillow by listing For Sale by Owner (FSBO).
List your homeWhat's special
Floor-to-ceiling brick fireplaceNew shaker cabinetsBreakfast barColorful bloomsQuartz countertopsSoaring cathedral ceilingAll-new interior doors
Zillow last checked:
Listing updated:
Listed by:
Stephanie Vitacco DRE #00985615 818-576-1685,
Equity Union
Bought with:
Claudia Valdivia, DRE #01930555
Valley Star Realty, Inc.
Source: CRMLS,MLS#: SR25087637 Originating MLS: California Regional MLS
Originating MLS: California Regional MLSFacts & features
Interior
Bedrooms & bathrooms
- Bedrooms: 4
- Bathrooms: 2
- Full bathrooms: 1
- 3/4 bathrooms: 1
- Main level bathrooms: 2
- Main level bedrooms: 4
Rooms
- Room types: Center Hall, Converted Bedroom, Family Room, Kitchen, Laundry, Living Room, Primary Bathroom, Primary Bedroom, Dining Room
Primary bedroom
- Features: Primary Suite
Bathroom
- Features: Bathtub, Quartz Counters, Remodeled, Separate Shower, Tub Shower, Vanity, Walk-In Shower
Kitchen
- Features: Quartz Counters, Remodeled, Updated Kitchen
Heating
- Central
Cooling
- Central Air
Appliances
- Included: Dishwasher, Disposal, Gas Range, Gas Water Heater, Range Hood, Water Heater
- Laundry: Washer Hookup, In Garage
Features
- Breakfast Bar, Built-in Features, Ceiling Fan(s), Cathedral Ceiling(s), Separate/Formal Dining Room, High Ceilings, Quartz Counters, Recessed Lighting, Primary Suite
- Flooring: Vinyl
- Doors: Mirrored Closet Door(s), Panel Doors, Sliding Doors
- Windows: Double Pane Windows
- Has fireplace: Yes
- Fireplace features: Family Room
- Common walls with other units/homes: No Common Walls
Interior area
- Total interior livable area: 1,475 sqft
Property
Parking
- Total spaces: 2
- Parking features: Asphalt, Direct Access, Door-Single, Driveway, Garage Faces Front, Garage, Side By Side
- Attached garage spaces: 2
Features
- Levels: One
- Stories: 1
- Entry location: Front door
- Patio & porch: Brick, Concrete, Covered, Front Porch, Patio, Wrap Around
- Pool features: None
- Spa features: None
- Fencing: Block,Chain Link,Wood
- Has view: Yes
- View description: None
Lot
- Size: 9,092 Square Feet
- Features: Back Yard, Front Yard, Lawn, Landscaped, Yard
Details
- Parcel number: 2803034028
- Zoning: SCUR2
- Special conditions: Standard
Construction
Type & style
- Home type: SingleFamily
- Architectural style: Traditional
- Property subtype: Single Family Residence
Materials
- Frame, Stucco, Wood Siding
- Roof: Composition
Condition
- Updated/Remodeled
- New construction: No
- Year built: 1973
Utilities & green energy
- Sewer: Public Sewer
- Water: Public
Community & HOA
Community
- Features: Curbs, Street Lights, Sidewalks
- Subdivision: Vista De Oro (Vsdo)
Location
- Region: Santa Clarita
Financial & listing details
- Price per square foot: $534/sqft
- Tax assessed value: $223,586
- Annual tax amount: $3,630
- Date on market: 4/23/2025
- Cumulative days on market: 8 days
- Listing terms: Cash,Cash to New Loan,Conventional
- Road surface type: Paved
Price history
| Date | Event | Price |
|---|---|---|
| 6/13/2025 | Sold | $788,000-0.1%$534/sqft |
Source:  CRMLS #SR25087637 Report a problem CRMLS #SR25087637 Report a problem | ||
| 5/2/2025 | Pending sale | $789,000$535/sqft |
Source: CRMLS #SR25087637 Report a problem | ||
| 4/23/2025 | Listed for sale | $789,000$535/sqft |
Source: CRMLS #SR25087637 Report a problem | ||
Public tax history
| Year | Property taxes | Tax assessment |
|---|---|---|
| 2025 | $3,630 +5.4% | $223,586 +2% |
| 2024 | $3,445 +3.7% | $219,203 +2% |
| 2023 | $3,323 +1.7% | $214,906 +2% |
| 2022 | $3,268 +1.8% | $210,693 +2% |
| 2021 | $3,211 +1.1% | $206,563 +1% |
| 2020 | $3,176 | $204,445 +2% |
| 2019 | $3,176 +7.4% | $200,437 +2% |
| 2018 | $2,957 | $196,507 +2% |
| 2017 | $2,957 +2.9% | $192,655 +2% |
| 2016 | $2,875 +4.2% | $188,879 +1.5% |
| 2015 | $2,760 -0.1% | $186,042 +2% |
| 2014 | $2,763 | $182,399 +2.5% |
| 2012 | -- | $178,017 +2% |
| 2011 | -- | $174,527 +0.8% |
| 2010 | -- | $173,223 -0.2% |
| 2009 | -- | $173,635 +2% |
| 2008 | -- | $170,231 +2% |
| 2007 | -- | $166,894 +2% |
| 2006 | -- | $163,623 |
| 2005 | -- | $163,623 +4% |
| 2004 | -- | $157,271 +1.9% |
| 2003 | -- | $154,389 +2% |
| 2002 | -- | $151,362 +4% |
| 2000 | -- | $145,486 |
Find assessor info on the county website
Neighborhood: Canyon Country
Nearby homes
- $747,0004 bd2 ba1.4k sqft27642 Ennismore Ave, Santa Clarita, CA 91351Off Market
- $694,5003 bd2 ba1.2k sqft18656 Vicci St, Santa Clarita, CA 91351Off Market
- $712,6003 bd2 ba1.3k sqft27636 Ennismore Ave, Santa Clarita, CA 91351Off Market
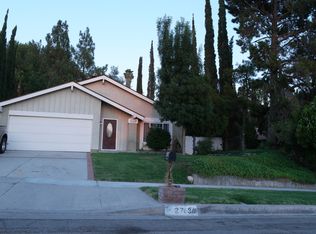
- $843,6003 bd3 ba2.2k sqft18610 Hilton Ct, Santa Clarita, CA 91351Off Market
- $906,2003 bd3 ba2.5k sqft18606 Hilton Ct, Santa Clarita, CA 91351Off Market
- $735,2003 bd2 ba1.4k sqft27649 Ennismore Ave, Santa Clarita, CA 91351Off Market
- $697,7003 bd2 ba1.4k sqft27643 Ennismore Ave, Santa Clarita, CA 91351Off Market
- $693,2003 bd2 ba1.2k sqft27655 Ennismore Ave, Santa Clarita, CA 91351Off Market
Nearby schools
GreatSchools rating
- 7/10Canyon Springs Community Elementary SchoolGrades: K-6Distance: 0.4 mi
- 6/10Sierra Vista Junior High SchoolGrades: 7-8Distance: 0.7 mi
- 9/10Canyon High SchoolGrades: 9-12Distance: 1 mi
Get a cash offer in 3 minutes
Find out how much your home could sell for in as little as 3 minutes with a no-obligation cash offer.
Estimated market value
$778,400
Get a cash offer in 3 minutes
Find out how much your home could sell for in as little as 3 minutes with a no-obligation cash offer.
Estimated market value
$778,400
- California
- Los Angeles County
- Santa Clarita
- 91351
- Canyon Country
- 27650 Ennismore Ave
Nearby cities
Nearby neighborhoods
Nearby zip codes
Other Santa Clarita Topics
