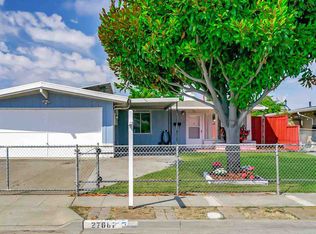
Just reduced! Welcome to 27650 La Porte Avenue, a beautifully updated home in Hayward's Fairway Park neighbourhood that's ready for you to move right in. With thoughtful updates throughout and a comfortable, easy-living layout, this home offers the perfect balance of style and function. The updated kitchen features quartz countertops, a classic tile backsplash in the kitchen which opens to the dining and living areas, creating a bright, welcoming space that's perfect for everyday living or gathering with family and friends. Throughout the home you'll find newer luxury vinyl flooring, updated bathrooms, modern window coverings, and energy-efficient features that add comfort and value. Outside, the freshly painted exterior and newly landscaped front and back yards give the home great curb appeal. The spacious backyard offers endless possibilities, whether you're dreaming of a garden, outdoor entertaining, a play space, or simply a quiet place to relax. The property features a garage plus lots off-street parking in the driveway and side yard for parking a total of four or five vehicles (plenty of parking for guests, extra cars, a boat, camper or RV). Conveniently located near Palma Ceia Park, Ruus Park, shopping, restaurants, and Highway 880, this move-in-ready home offers an opportunity to enjoy everything Fairway Park has to offer.
For sale
Price cut: $13.8K (8/21)
$835,000
27650 La Porte Ave, Hayward, CA 94545
3beds
1,337sqft
Single Family Residence
Built in 1955
5,000 Square Feet Lot
$836,000 Zestimate®
$625/sqft
$-- HOA
What's special
Beautifully updated homeSpacious backyardModern window coveringsBright welcoming spaceComfortable easy-living layoutThoughtful updates throughoutClassic tile backsplash
- 35 days
- 1,270
- 87
Likely to sell faster than
Zillow last checked:
Listing updated:
Listed by:
Adam Bates Hume DRE #01749274 415-968-9983,
Remax Prestigious Properties 415-564-3776
Source: SFAR,MLS#: 426144232
Originating MLS: San Francisco Association of REALTORS
Facts & features
Interior
Bedrooms & bathrooms
- Bedrooms: 3
- Bathrooms: 2
- Full bathrooms: 2
Rooms
- Room types: Dining Room, Family Room, Kitchen, Laundry, Living Room, Office, Possible Guest, Storage
Primary bedroom
- Features: Walk-In Closet
- Area: 0
- Dimensions: 0 x 0
Bedroom 1
- Area: 0
- Dimensions: 0 x 0
Bedroom 2
- Area: 0
- Dimensions: 0 x 0
Bedroom 3
- Area: 0
- Dimensions: 0 x 0
Bedroom 4
- Area: 0
- Dimensions: 0 x 0
Primary bathroom
- Features: Closet, Shower Stall(s), Tub
Bathroom
- Features: Closet, Double Vanity, Shower Stall(s), Tub
Dining room
- Features: Formal Room
- Level: Main
- Area: 0
- Dimensions: 0 x 0
Family room
- Features: Great Room
- Level: Main
- Area: 0
- Dimensions: 0 x 0
Kitchen
- Features: Breakfast Area, Granite Counters, Kitchen/Family Combo
- Level: Main
- Area: 0
- Dimensions: 0 x 0
Living room
- Features: Great Room
- Level: Main
- Area: 0
- Dimensions: 0 x 0
Heating
- Central
Cooling
- Ceiling Fan(s), Central Air
Appliances
- Included: Dishwasher, Electric Water Heater, Free-Standing Gas Oven, Free-Standing Gas Range, Microwave, Dryer, Washer
- Laundry: Cabinets, In Garage
Features
- Formal Entry, Storage
- Flooring: Carpet, Vinyl, Other
- Has fireplace: No
Interior area
- Total structure area: 1,337
- Total interior livable area: 1,337 sqft
Property
Parking
- Total spaces: 5
- Parking features: Driveway, Attached, Covered, Garage Door Opener, Garage Faces Side, Guest, RV Possible, Side By Side, Uncovered Parking Spaces 2+, Independent, On Site (Single Family Only)
- Attached garage spaces: 2
- Has uncovered spaces: Yes
Features
- Patio & porch: Front Porch
- Exterior features: Dog Run
- Fencing: Chain Link,Wood
- Has view: Yes
- View description: Garden
Lot
- Size: 5,000 Square Feet
- Features: Curb(s), Garden, Low Maintenance
Details
- Additional structures: Kennel/Dog Run, Shed(s), Storage, Workshop
- Parcel number: 4556449
- Special conditions: Standard
Construction
Type & style
- Home type: SingleFamily
- Architectural style: Bungalow
- Property subtype: Single Family Residence
Materials
- Stucco
- Foundation: Concrete
- Roof: Tar/Gravel
Condition
- Updated/Remodeled
- New construction: No
- Year built: 1955
Utilities & green energy
- Sewer: Public Sewer
- Water: Meter Available, Public
- Utilities for property: Electricity Available, Public
Green energy
- Energy efficient items: Appliances, Lighting
Community & HOA
HOA
- Has HOA: No
Location
- Region: Hayward
- Elevation: 0
Financial & listing details
- Price per square foot: $625/sqft
- Tax assessed value: $291,578
- Price range: $835K - $835K
- Date on market: 8/1/2026
- Cumulative days on market: 35 days
- Listing terms: Conventional
- Lease term: Month To Month
- Total actual rent: 0
- Road surface type: Paved Sidewalk, Sidewalk/Curb/Gutter
Estimated market value
$836,000
$794,000 - $878,000
$3,795/mo
Price history
| Date | Event | Price |
|---|---|---|
| 8/21/2026 | Price change | $835,000-1.6%$625/sqft |
Source: | ||
| 8/1/2026 | Listed for sale | $848,750+282.3%$635/sqft |
Source: | ||
| 9/4/2025 | Listing removed | $3,195$2/sqft |
Source: Zillow Rentals Report a problem | ||
| 9/3/2025 | Listed for rent | $3,195$2/sqft |
Source: Zillow Rentals Report a problem | ||
| 9/3/2025 | Listing removed | $3,195$2/sqft |
Source: Zillow Rentals Report a problem | ||
| 9/2/2025 | Listed for rent | $3,195-12.5%$2/sqft |
Source: Zillow Rentals Report a problem | ||
| 9/2/2025 | Listing removed | $3,650$3/sqft |
Source: Zillow Rentals Report a problem | ||
| 8/18/2025 | Listed for rent | $3,650$3/sqft |
Source: Zillow Rentals Report a problem | ||
| 4/24/2009 | Sold | $222,000+11.3%$166/sqft |
Source: | ||
| 3/20/2009 | Listed for sale | $199,500-45.7%$149/sqft |
Source: Postlets Report a problem | ||
| 7/23/2008 | Sold | $367,374-18.4%$275/sqft |
Source: Public Record Report a problem | ||
| 4/11/2008 | Listed for sale | $450,000-17%$337/sqft |
Source: Postlets #40297549 Report a problem | ||
| 6/27/2005 | Sold | $542,000+27.2%$405/sqft |
Source: | ||
| 10/15/2004 | Sold | $426,000$319/sqft |
Source: | ||
Public tax history
| Year | Property taxes | Tax assessment |
|---|---|---|
| 2026 | -- | $291,578 +2% |
| 2025 | $3,731 +0.9% | $285,861 +2% |
| 2024 | $3,697 +1.5% | $280,258 +2% |
| 2023 | $3,644 -55.3% | $274,764 -58% |
| 2022 | $8,153 +129.8% | $654,404 +147.8% |
| 2021 | $3,547 +1.1% | $264,097 +1% |
| 2020 | $3,510 -0.8% | $261,391 +2% |
| 2019 | $3,537 -62.5% | $256,267 +2% |
| 2018 | $9,420 +122.9% | $251,243 +2% |
| 2017 | $4,225 +38% | $246,317 +2% |
| 2016 | $3,061 +7% | $241,488 +1.5% |
| 2015 | $2,860 | $237,863 +2% |
| 2014 | $2,860 | $233,205 +0.5% |
| 2013 | -- | $232,153 +2% |
| 2012 | -- | $227,602 +2% |
| 2011 | -- | $223,140 +0.8% |
| 2010 | -- | $221,473 -29% |
| 2009 | -- | $312,000 -37.6% |
| 2008 | -- | $500,000 -12.5% |
| 2007 | -- | $571,297 +3.3% |
| 2006 | -- | $552,838 +29.8% |
| 2005 | -- | $426,000 +801.6% |
| 2004 | -- | $47,251 +1.9% |
| 2003 | -- | $46,386 +2% |
| 2002 | -- | $45,476 +2% |
| 2001 | $526 | $44,584 |
Find assessor info on the county website
Monthly payment
Est. payment
Payment breakdown
Explore the cost of this home by adjusting the details. Changes won't be saved.Climate risks
Neighborhood: Glen Eden
Nearby schools
Schools provided by the listing agent
- District: Alameda
Source: SFAR. This data may not be complete. We recommend contacting the local school district to confirm school assignments for this home.
Local buyer's agents are ready to help