Irresistible Gold Fortified 4-bed, 3-bath estate home with dedicated office, on 1.5 acre lot tucked away by mature woods in the heart of Daphne. No HOA. Set on an exceptionally large homesite just minutes from I-10 for an easy commute to Mobile, Pensacola, and Fairhope. Schools, great shopping, and endless dining options are all close by—yet the property still feels like peaceful country living. A 2-car side-entry garage, impressive 8' front door, quartz surfaces throughout, shiplap-accented office, and a covered back porch overlooking an expansive sodded yard make this home both stylish and functional. Perfect for entertaining or simply enjoying your own space. Inside, you’ll find a spacious great room, open dining area, and a beautifully designed kitchen with eye-catching tile backsplash and slow-close cabinetry. The primary suite is a true retreat with a tile shower enclosed in real glass, dual vanities, two walk-in closets, a garden tub, and a private water closet. If you’re looking for space, comfort, and convenience, this home delivers it all. A rare opportunity to own a secluded-feeling estate in the center of Daphne—don’t miss your chance to make it yours. Specials and promotions subject to change without notice. Buyer to verify all information during due diligence.
Active
Price increase: $1.4K (6/1)
$518,730
27650 Pollard Rd, Daphne, AL 36526
4beds
2,300sqft
Single Family Residence
Built in 2026
1.54 Acres Lot
$-- Zestimate®
$226/sqft
$-- HOA
What's special
Exceptionally large homesiteShiplap-accented officeGarden tubTwo walk-in closetsDual vanitiesSpacious great roomDedicated office
- 138 days |
- 499 |
- 36 |
Zillow last checked:
Listing updated:
Listed by:
Dianna McCutcheon 901-258-6806,
ADAMS HOMES, LLC,
Joseph Morgan 251-295-6560
Source: Baldwin Realtors,MLS#: 392513
Facts & features
Interior
Bedrooms & bathrooms
- Bedrooms: 4
- Bathrooms: 3
- Full bathrooms: 3
Heating
- Heat Pump, Central, Electric
Cooling
- Electric
Appliances
- Included: Disposal, Microwave, Dishwasher
Features
- En Suite, Ceiling Fan(s), High Ceilings, Vaulted Ceiling(s), Termite Contract, Split Bedroom Plan
- Flooring: Carpet, Engineered Vinyl Plank
- Has fireplace: No
- Fireplace features: No Fireplace
Interior area
- Total interior livable area: 2,300 sqft
Property
Parking
- Parking features: Attached, Double Garage, Side Entrance, Garage Door Opener
- Has garage: Yes
Features
- Stories: 1
- Patio & porch: Patio, Rear Porch, Covered Patio
- Pool features: None
- Has view: Yes
- View description: None/Not Applicable
- Waterfront features: No Waterfront
Lot
- Size: 1.54 Acres
- Features: Some Trees
Details
- Parcel number: 0
- Special conditions: None
Construction
Type & style
- Home type: SingleFamily
- Architectural style: Single Story
- Property subtype: Single Family Residence
Materials
- Roof: Dimensional
Condition
- Year built: 2026
Details
- Warranty included: Yes
Utilities & green energy
- Utilities for property: Daphne Utilities, Riviera Utilities
Community & HOA
Community
- Features: More Than Two Pets Allowed
- Security: Carbon Monoxide Detector(s)
- Subdivision: Oak Grove Estates
HOA
- Has HOA: No
Location
- Region: Daphne
Financial & listing details
- Price per square foot: $226/sqft
- Date on market: 12/1/2025
- Ownership type: Whole Full
Estimated market value
Not available
Estimated sales range
Not available
Not available
Price history
| Date | Event | Price |
|---|---|---|
| 6/1/2026 | Price change | $518,730+0.3%$226/sqft |
Source:  Baldwin Realtors #392513 Report a problem Baldwin Realtors #392513 Report a problem | ||
| 12/31/2025 | Price change | $517,300+1%$225/sqft |
Source: Baldwin Realtors #388653 Report a problem | ||
| 12/3/2025 | Listed for sale | $512,300$223/sqft |
Source: Baldwin Realtors #388653 Report a problem | ||
Public tax history
Tax history is unavailable.
Monthly payment
Est. payment
Payment breakdown
Explore the cost of this home by adjusting the details. Changes won't be saved.Climate risks
Neighborhood: 36526
Nearby schools
GreatSchools rating
- 9/10Daphne East Elementary SchoolGrades: PK-6Distance: 1.2 mi
- 7/10Daphne Middle SchoolGrades: 7-8Distance: 1.1 mi
- 9/10Daphne High SchoolGrades: 9-12Distance: 1.5 mi
Schools provided by the listing agent
- Elementary: Daphne East Elementary
- Middle: Daphne Middle
- High: Daphne High
Source: Baldwin Realtors. This data may not be complete. We recommend contacting the local school district to confirm school assignments for this home.
- $316,4003 bd1 ba1.8k sqft8053 Nesting Eagle Ct, Daphne, AL 36526Off Market
- $537,3004 bd3 ba2.8k sqft27662 Pollard Rd, Daphne, AL 36526Sold

- $313,9004 bd2 ba2.1k sqft8070 Landing Eagle Dr, Daphne, AL 36526Off Market
- $291,5003 bd1 ba2k sqft8041 Nesting Eagle Ct, Daphne, AL 36526Off Market
- $558,3004 bd3 ba3k sqft27680 Pollard Rd, Daphne, AL 36526Sold
- $306,0004 bd3 ba2.5k sqft8042 Landing Eagle Dr, Daphne, AL 36526Sold
- $341,9004 bd3 ba2k sqft8050 Nesting Eagle Ct, Daphne, AL 36526Off Market
- $308,7004 bd1 ba2k sqft8015 Nesting Eagle Ct, Daphne, AL 36526Off Market
A local agent can set up tours, give advice and negotiate with sellers.
Similar homes
- $465,0004 bd3 ba2.2k sqft9549 Autauga Bnd, Daphne, AL 36526Active Under Contract
 MLS ID #397738, Steven James, eXp Realty, LLC. Baldwin Realtors
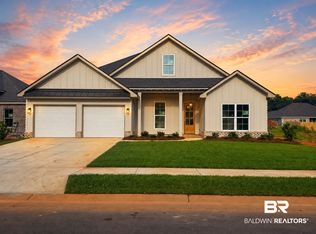
 - $509,6004 bd3 ba2.3k sqft27491 Patch Place Loop, Daphne, AL 36526Active
 Baldwin Realtors
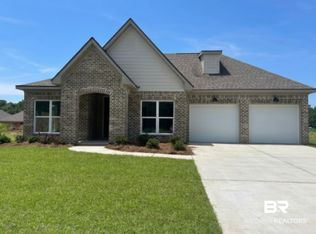
 - $514,9004 bd4 ba2.5k sqft27355 Patch Place Loop, Daphne, AL 36526Active
 Baldwin Realtors
 - $479,9004 bd3 ba2.8k sqft9811 Volterra Ave, Daphne, AL 36526Active Under Contract
 MLS ID #396450, Morgan Ashurst, Ashurst & Niemeyer, LLC. Baldwin Realtors
 - $459,0004 bd3 ba2.2k sqft9244 Marchand Ave, Daphne, AL 36526Active Under ContractMLS ID #396285, Georgia Wood Sumlin, Coldwell Banker Reehl Properties Fairhope. Baldwin Realtors
- $499,9004 bd4 ba2.7k sqft10153 Dunleith Loop, Daphne, AL 36526ActiveMLS ID #389027, Barbara Stiell, American Dream Realty. Baldwin Realtors
- $499,0005 bd3 ba2.4k sqft27996 Tolbert Ln, Daphne, AL 36526ActiveMLS ID #396684, Holly R Hayek, Phoenix Properties. Baldwin Realtors
- $525,0005 bd3 ba3.4k sqft10010 Dunmore Dr, Daphne, AL 36526ActiveMLS ID #385487, Joanne M Vicich, EXIT Navigator Realty. Baldwin Realtors
- $549,9003 bd3 ba1.8k sqft1330 Randall Ave, Daphne, AL 36526ActiveMLS ID #394471, Michelle D Bigler, Bayside Real Estate Group. Baldwin Realtors
- $279,9003 bd2 ba1.4k sqft100 Beechwood Cir, Daphne, AL 36526Active Under ContractMLS ID #408472, Jessica Mott, Elite Real Estate Solutions, LLC. Baldwin Realtors
- $550,3624 bd3 ba2.6k sqft23902 Shadowridge Dr, Daphne, AL 36526ActiveBaldwin Realtors
- $550,0003 bd-- ba2.5k sqft11649 County Road 48, Fairhope, AL 36532ActiveMLS ID #409514, Pete (George W Carnley, Fairhope Real Estate, Inc.. Baldwin Realtors
- $294,9004 bd2 ba1.9k sqft105 Plaza Cir, Daphne, AL 36526Active Under ContractMLS ID #399520, Kristina M Bentley, TNT Real Estate Services LLC. Baldwin Realtors
- $429,9004 bd4 ba3.1k sqft28137 Turkey Branch Dr, Daphne, AL 36526ActiveMLS ID #395829, Jeremy L Stanford, Rezults RE Services-Gulf Coast. Baldwin Realtors
- $350,0003 bd2 ba1.9k sqft26236 Via Del San Francesco, Daphne, AL 36526Active Under ContractMLS ID #395054, Dawn M Weiman, Elite Real Estate Solutions, LLC. Baldwin Realtors
- $330,0004 bd2 ba2.7k sqft160 Rolling Hill Dr, Daphne, AL 36526ActiveMLS ID #398412, Bethany Albritton, VPR United Real Estate LLC. Baldwin Realtors
- $314,9003 bd3 ba1.8k sqft143 Bay View Dr, Daphne, AL 36526ActiveMLS ID #400156, Sherry Mercer, Maximus Real Estate, Inc. Baldwin Realtors
- $529,9004 bd4 ba2.7k sqft200 Spur Ave, Fairhope, AL 36532Active Under ContractMLS ID #399266, Sheila Jones, Coastal Alabama Real Estate. Baldwin Realtors
- $299,9993 bd3 ba2k sqft105 Blackthorne Cir, Daphne, AL 36526ActiveMLS ID #398641, Rita Sessions, EXIT Navigator Realty. Baldwin Realtors
- $380,4804 bd2 ba2.3k sqft27707 Bay Branch Dr, Daphne, AL 36526Active Under ContractMLS ID #398010, Stacy B Cramton, Exit Realty Lyon & Associates, Inc., Fairhope. Baldwin Realtors
