Secluded 8.28 acres tucked away, with a country feel, located 3 miles south of Hot Springs South Dakota. Lightly used for years as a twice a year vacation getaway, this 2017 Manufactured Home, on a permanent foundation ,offers modern living space with a neutral pallet of whites and greys with dark accents. Open main living area concept with upscale kitchen with modern stainless steel appliances, ample storage, large island with sitting area and storage. Dining space grants access to back patio. Primary Bedroom with ensuite bathroom with garden tub, walk in shower, double vanity, storage shelving, walk in closet. Guest wing offers 2 bedrooms, bathroom with tub/shower combo, laundry area and 2nd access to back deck. Decks have just been re-stained. You will enjoy the long-distance views from the main entrance deck. Property also offers 30x48 steel garage/shop type utility building. Easy access to all that the Black Hills of South Dakota has to offer. This home has been lightly lived in over the past 8 years and makes an excellent vacation home. (Ask me how you can purchase the furnishings as well as the property and move in the day your transfer ownership). Private well '360 ft', private septic for main house and 3 RV hookups with separate septic, electric and access to the well. Garage has electricity and gravel floor base. Road District Fee of $200 collected with real estate taxes. 24 hour notice requested.
For sale
$399,000
27651 Country View Dr, Hot Springs, SD 57747
3beds
1,216sqft
Manufactured On Land
Built in 2017
8.28 Acres Lot
$384,300 Zestimate®
$328/sqft
$-- HOA
What's special
Walk in closetWalk in showerStorage shelvingAmple storageGarage has electricityGarden tubLaundry area
- 169 days
- 295
- 22
Zillow last checked:
Listing updated:
Listed by:
Cathy Mosset,
Heartland Real Estate
Source: Mount Rushmore Area AOR,MLS#: 88286
Facts & features
Interior
Bedrooms & bathrooms
- Bedrooms: 3
- Bathrooms: 2
- Full bathrooms: 2
Primary bedroom
- Description: Garden Tub/Separate Shwr
Dining room
- Description: Patio Doors to Deck
Kitchen
- Description: Island
Heating
- Electric, Propane, Forced Air
Cooling
- Refrig. C/Air
Appliances
- Included: Dishwasher, Refrigerator, Electric Range Oven, Microwave, Range Hood, Washer, Dryer, Water Softener Owned
- Laundry: Main Level
Features
- Vaulted Ceiling(s), Walk-In Closet(s), Ceiling Fan(s)
- Flooring: Vinyl
- Basement: Crawl Space,Exterior Entry
- Has fireplace: No
Interior area
- Total structure area: 1,216
- Total interior livable area: 1,216 sqft
Property
Parking
- Total spaces: 3
- Parking features: Three Car, Detached, RV Access/Parking
- Garage spaces: 3
Features
- Patio & porch: Open Deck
- Has view: Yes
Lot
- Size: 8.28 Acres
- Features: Bluff Site, Few Trees, Views, Irregular Lot, Rock, Trees, View
Details
- Parcel number: 651300000000900
Construction
Type & style
- Home type: MobileManufactured
- Architectural style: Ranch
- Property subtype: Manufactured On Land
Materials
- Frame
- Roof: Metal
Condition
- Year built: 2017
Community & HOA
Community
- Subdivision: Country View
Location
- Region: Hot Springs
Financial & listing details
- Price per square foot: $328/sqft
- Tax assessed value: $200,650
- Annual tax amount: $2,634
- Date on market: 4/20/2026
- Listing terms: Cash,New Loan
- Road surface type: Unimproved
Estimated market value
$384,300
$365,000 - $404,000
Not available
Price history
| Date | Event | Price |
|---|---|---|
| 4/20/2026 | Listed for sale | $399,000-18.4%$328/sqft |
Source:  Mount Rushmore Area AOR #88286 Report a problem Mount Rushmore Area AOR #88286 Report a problem | ||
| 11/12/2025 | Listing removed | $489,000$402/sqft |
Source:  Black Hills AOR #174144 Report a problem Black Hills AOR #174144 Report a problem | ||
| 8/5/2025 | Price change | $489,000-18.4%$402/sqft |
Source: Mount Rushmore Area AOR #84702 Report a problem | ||
| 6/4/2025 | Listed for sale | $599,000+8.9%$493/sqft |
Source: Mount Rushmore Area AOR #84702 Report a problem | ||
| 9/1/2024 | Listing removed | -- |
Source: Owner Report a problem | ||
| 6/3/2024 | Listed for sale | $550,000+22.2%$452/sqft |
Source: Owner Report a problem | ||
| 11/11/2021 | Listing removed | -- |
Source: Owner Report a problem | ||
| 8/1/2021 | Listed for sale | $450,000$370/sqft |
Source: Owner Report a problem | ||
Public tax history
| Year | Property taxes | Tax assessment |
|---|---|---|
| 2025 | $2,634 -9.4% | $200,650 -5% |
| 2024 | $2,907 +8.7% | $211,270 -4% |
| 2023 | $2,673 +12.1% | $219,980 +18.1% |
| 2022 | $2,384 +8% | $186,270 +23% |
| 2021 | $2,207 +6.6% | $151,450 +9.5% |
| 2020 | $2,070 +478.9% | $138,320 +8.4% |
| 2019 | $358 | $127,610 +6.8% |
| 2018 | -- | $119,450 +1218.4% |
| 2017 | -- | $9,060 |
| 2016 | -- | $9,060 |
| 2015 | -- | $9,060 -6.4% |
| 2011 | -- | $9,675 |
Find assessor info on the county website
Monthly payment
Climate risks
Neighborhood: 57747
Nearby schools
Schools provided by the listing agent
- District: Hot Springs
Source: Mount Rushmore Area AOR. This data may not be complete. We recommend contacting the local school district to confirm school assignments for this home.
- $75,0002 bd1 ba402 sqft27651M Country View Rd, Hot Springs, SD 57747For Sale

- $75,0002 bd1 ba376 sqft27651R Country View Rd, Hot Springs, SD 57747For Sale

- $487,300-- bd-- ba-- sqft27615 Country View Dr, Hot Springs, SD 57747Off Market
- $271,2003 bd2 ba-- sqft27658 Country View Dr, Hot Springs, SD 57747Off Market
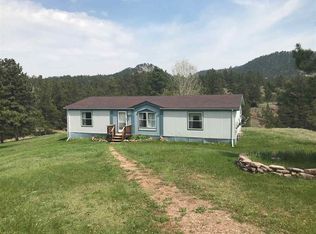
Similar homes
- $389,9993 bd2 ba1.5k sqft27835 Cascade Rd, Hot Springs, SD 57747For Sale
 MLS ID #180382, TAMMY ACKERMAN, EXIT REALTY BLACK HILLS. Black Hills AOR
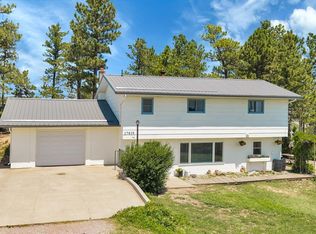
 - $400,0003 bd1 ba1.4k sqft1740 Minnekahta Ave, Hot Springs, SD 57747For Sale
 MLS ID #181319, STEPHANIE D KELLER, EXIT REALTY BLACK HILLS. Black Hills AOR
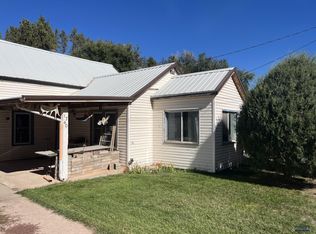
 - $449,9003 bd2 ba1.5k sqft12929 Sapphire Ln, Hot Springs, SD 57747For Sale
 MLS ID #179091, HENRY R ULRICH III, ASCEND REALTY INC.. Black Hills AOR
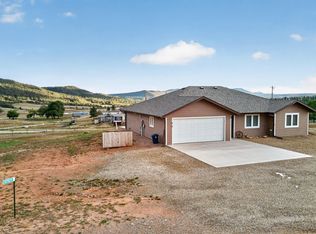
 - $339,9003 bd4 ba1.1k sqft13345 White Pebble Ct, Hot Springs, SD 57747For Sale
 MLS ID #179700, TAMMY MOLLER, THE REAL ESTATE GROUP, INC.. Black Hills AOR
