Skip main navigation
Off market
  • $1,964,800

    27651 Equine Ct, Chantilly, VA 20152

    6beds
    7,818sqft
    SingleFamily
    Built in 2006
    3 Acres Lot
    $1,964,800 Zestimate®
    $251/sqft
    $7,202 Estimated rent

    Home value

    $1,964,800

    $1.83M - $2.14M

    $7,202/mo

    Zestimate® history
    Loading
    Loading...

    Owner options

    List your home for rent

    $7,202/mo

    Rent Zestimate®

    Find your next renter with Zillow Rental Manager. Plus, with online applications, you can quickly screen prospective tenants – for free.

    Learn more

    $7,202/mo

    Rent Zestimate®

    Refinance and save

    $9,691/mo

    Est. payment

    Refinancing to a lower rate could help reduce your monthly payments and save thousands over the life of the loan.

    See today's rates

    $9,691/mo

    Est. payment

    Explore your selling options

    Work with a Zillow partner agent

    Leverage their expertise and Zillow's premium Showcase listings to get your home seen by more buyers.

    Get started

    List with your own agent

    Get your home in front of millions of buyers by listing it on Zillow.

    Learn how to do it

    Sell it yourself

    Take full control of how buyers see your home on Zillow by listing For Sale by Owner (FSBO).

    List your home

    What's special

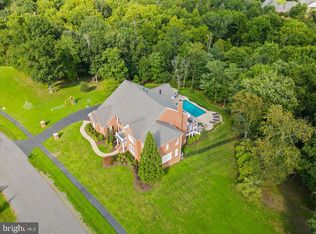
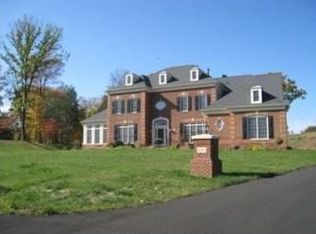
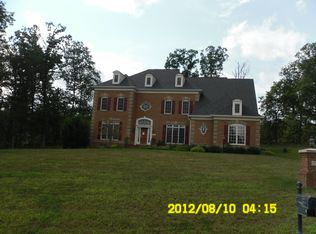
    Set on three private acres in Chantilly's coveted Cedar Crest community, this picturesque neo-colonial estate is a Lancaster II masterwork crafted by Equity Homes with every optional model addition included. Ageless style and modern comfort combine across an expansive floor plan of over 7,800 finished square feet, including six comfortable bedrooms, six full bathrooms with one located on main level and one half bathrooms, and a bounty of generous living spaces full of natural light. From the spacious paved driveway to the three-car garage, a landscaped path winds towards the front porch and colonnade. Just inside, the majestic foyer boasts a grand spiral staircase. Opulent tile flooring transitions to rich Brazilian cherry wood, starting in the first living room with a big bay window and the formal dining area with elegant designer wallpaper. Further inside, discover a radiant solarium filled with light and a library behind glass-paned French doors. The gourmet kitchen features eat-in dining, granite countertops, and a large island with bar seating. You~ll love to cook with premium stainless appliances, extensive counter space, and a convenient butler~s pantry. Next to the kitchen, a brilliant sunroom covered in windows is perfect for morning coffee. The main level is completed by another beautiful family room, a laundry room with full bath, a powder room, and a mudroom off the garage. Upstairs, a landing leads to five spacious bedrooms. The huge master suite is the definition of luxury, well-lit by large windows and French doors onto its own covered veranda. The stunning master bathroom boasts a Roman walk-through double shower, twin vanities with granite counters, a soothing spa tub and private office or exercise room. Two additional upstairs bedrooms sport their own en-suite baths, and the fourth and fifth bedrooms share another. The finished walkout basement includes a massive great room with recessed lighting, numerous windows, and French doors to the yard. The lower level also features a dedicated theater room with tiered seating levels, a fitness room, and the sixth bedroom and full bathroom. This vast and comfortable estate has everything you need to live your best Loudoun life. Enjoy wide open spaces with freedom to roam, just minutes away from shopping, dining, wineries, future silver-line metro and all the best that Northern Virginia has to offer.

    This property is off market, which means it's not currently listed for sale or rent on Zillow. This may be different from what's available on other websites or public sources.
    Facts & features

    Interior

    Bedrooms & bathrooms
    • Bedrooms: 6
    • Bathrooms: 7
    • Full bathrooms: 6
    • 1/2 bathrooms: 1
    Heating
    • Forced air, Gas
    Cooling
    • Central
    Appliances
    • Included: Dishwasher, Dryer, Garbage disposal
    Features
    • Kitchen Island, Pantry, Central Vacuum, Recessed Lighting, Walk-In Closet(s), Eat-in Kitchen, Soaking Tub, Crown Molding, Open Floorplan, Wood Floors, Butlers Pantry, Sprinkler System, Formal/Separate Dining Room, Master Bath(s), Breakfast Area, Upgraded Countertops, Kitchen - Table Space, Kitchen - Gourmet, Family Room Off Kitchen, Curved Staircase, Double/Dual Staircase, Spiral Staircase
    • Flooring: Hardwood
    • Basement: Finished
    • Has fireplace: Yes
    Interior area
    • Total interior livable area: 7,818 sqft
    • Finished area below ground: 1905

    Property

    Parking
    • Total spaces: 3
    • Parking features: Garage - Attached
    Features
    • Exterior features: Stone
    Lot
    • Size: 3 Acres
    Details
    • Parcel number: 171450362000
    • Special conditions: Standard

    Construction

    Type & style
    • Home type: SingleFamily
    • Architectural style: Colonial
    Materials
    • masonry
    • Foundation: Concrete
    • Roof: Asphalt
    Condition
    • Year built: 2006

    Community & neighborhood

    Location
    • Region: Chantilly

    HOA & financial

    HOA
    • Has HOA: Yes
    • HOA fee: $75 monthly

    Other

    Other facts
    • Heating: Forced Air
    • Appliances: Dishwasher, Refrigerator, Disposal, Humidifier, Built-in Microwave, Exhaust Fan, Dryer, Washer, Cooktop, Oven - Wall, Bar Fridge, Cooktop - Down Draft
    • AssociationYN: true
    • FireplaceYN: true
    • GarageYN: true
    • AttachedGarageYN: true
    • HeatingYN: true
    • CoolingYN: true
    • StructureType: Detached
    • StoriesTotal: 3
    • ArchitecturalStyle: Colonial
    • InteriorFeatures: Kitchen Island, Pantry, Central Vacuum, Recessed Lighting, Walk-In Closet(s), Eat-in Kitchen, Soaking Tub, Crown Molding, Open Floorplan, Wood Floors, Butlers Pantry, Sprinkler System, Formal/Separate Dining Room, Master Bath(s), Breakfast Area, Upgraded Countertops, Kitchen - Table Space, Kitchen - Gourmet, Family Room Off Kitchen, Curved Staircase, Double/Dual Staircase, Spiral Staircase
    • SpecialListingConditions: Standard
    • CoveredSpaces: 3
    • Cooling: Central Air, Ceiling Fan(s)
    • ConstructionMaterials: Masonry
    • ParkingFeatures: Attached Garage, Garage Door Opener, Asphalt, Garage Faces Side
    • BelowGradeFinishedArea: 1905
    • Basement: Y
    • MlsStatus: ACTIVE UNDER CONTRACT

    Price history

    DateEventPrice
    7/16/2020Sold$1,125,000-2.2%$144/sqft
    Source: Public Record Report a problem
    6/19/2020Pending sale$1,150,000$147/sqft
    Source: Keller Williams Realty #VALO404334 Report a problem
    3/13/2020Listed for sale$1,150,000-1.3%$147/sqft
    Source: Keller Williams Realty #VALO404334 Report a problem
    10/1/2019Listing removed$1,165,000$149/sqft
    Source: Coldwell Banker Residential Brokerage - Fairfax #VALO384976 Report a problem
    7/22/2019Price change$1,165,000-2.9%$149/sqft
    Source: Coldwell Banker Residential Brokerage - Fairfax #VALO384976 Report a problem
    5/24/2019Listed for sale$1,200,000-10.1%$153/sqft
    Source: Coldwell Banker Residential Brokerage #VALO384976 Report a problem
    12/28/2006Sold$1,334,468$171/sqft
    Source: Public Record Report a problem

    Public tax history

    YearProperty taxesTax assessment
    2025$13,784 -3.8%$1,712,280 +3.4%
    2024$14,329 -1.9%$1,656,550 -0.7%
    2023$14,604 +20.1%$1,669,030 +22.2%
    2022$12,159 +8.1%$1,366,190 +19%
    2021$11,249 +1.8%$1,147,880 +7.6%
    2020$11,046 $1,067,200 -0.1%
    2019$11,046 -1.8%$1,068,420 +3.1%
    2018$11,245 +1.9%$1,036,360 +5.7%
    2017$11,035 -1.4%$980,880 -1.6%
    2016$11,193 $996,680 +39.2%
    2015$11,193 +0.6%$716,130 +3.3%
    2014$11,125 -2.8%$693,240 +0.8%
    2013$11,452 $687,840
    2012-- --
    2011-- --
    2010-- --
    2009-- $1,051,400 -1.4%
    2008-- $1,066,600 -16.6%
    2007-- $1,279,100

    Find assessor info on the county website

    Neighborhood: 20152

    Nearby schools

    GreatSchools rating
    Schools provided by the listing agent
    • Elementary: BUFFALO TRAIL
    • Middle: MERCER
    • High: JOHN CHAMPE
    • District: LOUDOUN COUNTY PUBLIC SCHOOLS

    Source: The MLS. This data may not be complete. We recommend contacting the local school district to confirm school assignments for this home.

    Get a cash offer in 3 minutes
    Find out how much your home could sell for in as little as 3 minutes with a no-obligation cash offer.
    Estimated market value
    $1,964,800
    Get a cash offer in 3 minutes
    Find out how much your home could sell for in as little as 3 minutes with a no-obligation cash offer.
    Estimated market value
    $1,964,800