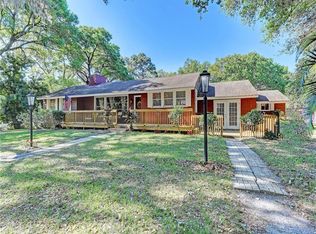
Welcome to your country retreat, spectacular 7.5 acres of privacy in a close in location only a mile past Verna Bethany. The front porch is the perfect spot to grab a cup of coffee and a good book and just unwind and breath in the cool country air. 2771 square foot custom home with 4 spacious bedrooms and 3 bathrooms lives large with so much room indoors and out. 3 bedrooms and 2 full baths are on the West side of home and all of the bedrooms have double closets with tons of storage. The master suite has a spacious bonus room that makes a grand walk-in closet. A family room with built in shelving leads into the home office which overlooks the pool. Potential for in-law or guest suite, 1 bedroom with a closet and full bath and bonus room are on the East side of the home with French doors for separate entrance. The kitchen is truly the heart of the home and has stainless steel appliances, wood cabinets, quartz counters, slate floor and a wall of windows overlooking the parklike front yard. Resort like screened inground pool with spa is a delightful space to swim and relax while enjoying the nature views of this lovely land. Charming spring fed creek runs in the back of this high and dry property. Majestic Oak trees grace the yard and hundreds of azaleas bloom every year. Outbuildings provide storage and garage space for all of your toys with a 3-bay detached garage and a carport and large shed. Open style horse stalls and a corral are all set up for the horses or other farm pets and have electric, water and ceiling fans to keep them cool. No deed restrictions or HOA here and plenty of room to build a guest home or any other extra buildings or barns. Tons of upgrades in this amazing home include newer natural cedar siding, new gutters, newer AC system, newer in-home water purifying system, horse barn and corral, front gate and fencing. Not in a flood zone and this property includes 2 lots of gorgeous tranquil Florida land for a total of 7.5 acres. Fantastic wood burning fireplace in the living room is so cozy in this chilly weather. Home Sweet Home! Check out the Heart over head u tube video by Cassie Jean and the Fireflies to see the amazing azalea blooms! Have a current 4 point on the home. Easy to show! BRAND NEW ELECTRICAL PANEL, breakers and ground installed.
Sold for $635,000
$635,000
27651 STATE ROAD 64 E, MYAKKA CITY, FL 34251
4beds
2,771sqft
Single Family Residence
Built in 1968
7.46 Acres Lot
$612,100 Zestimate®
$229/sqft
$4,185 Estimated rent
Home value
$612,100
$557,000 - $673,000
$4,185/mo
Zestimate® history
Owner options
List your home for rent
$4,185/mo
Rent Zestimate®
Find your next renter with Zillow Rental Manager. Plus, with online applications, you can quickly screen prospective tenants – for free.
$4,185/mo
Rent Zestimate®
Refinance and save
$4,220/mo
Est. payment
Refinancing to a lower rate could help reduce your monthly payments and save thousands over the life of the loan.
$4,220/mo
Est. payment
Explore your selling options
Work with a Zillow partner agent
Leverage their expertise and Zillow's premium Showcase listings to get your home seen by more buyers.
Get startedList with your own agent
Get your home in front of millions of buyers by listing it on Zillow.
Learn how to do itSell it yourself
Take full control of how buyers see your home on Zillow by listing For Sale by Owner (FSBO).
List your homeWhat's special
Spring fed creekHome officeSpacious bedroomsBonus roomQuartz countersMajestic oak treesCustom home
Zillow last checked:
Listing updated:
Listed by:
Michelle Hennessy 941-447-2391,
PREFERRED SHORE LLC 941-999-1179
Bought with:
Jordan Chancey, PA, 3140532
MATTHEW GUTHRIE AND ASSOCIATES REALTY LLC
Source: Stellar MLS,MLS#: A4634941 Originating MLS: Sarasota - Manatee
Originating MLS: Sarasota - Manatee
Facts & features
Interior
Bedrooms & bathrooms
- Bedrooms: 4
- Bathrooms: 3
- Full bathrooms: 3
Rooms
- Room types: Attic, Bonus Room, Den/Library/Office, Family Room, Dining Room, Utility Room
Primary bedroom
- Features: Dual Closets
- Level: First
- Dimensions: 16x13
Bedroom 2
- Features: Built-in Closet
- Level: First
- Dimensions: 13x10
Bedroom 3
- Features: Dual Closets
- Level: First
- Dimensions: 14x12
Bedroom 4
- Features: Built-in Closet
- Level: First
- Dimensions: 19x15
Dining room
- Level: First
- Dimensions: 14x11
Family room
- Level: First
- Dimensions: 20x12
Game room
- Level: First
- Dimensions: 22x13
Kitchen
- Features: Walk-In Closet(s)
- Level: First
- Dimensions: 14x12
Library
- Level: First
- Dimensions: 20x10
Living room
- Level: First
- Dimensions: 26x16
Office
- Level: First
- Dimensions: 20x10
Heating
- Central
Cooling
- Central Air
Appliances
- Included: Dishwasher, Disposal, Electric Water Heater, Microwave, Range, Refrigerator, Water Filtration System
- Laundry: Laundry Closet
Features
- Built-in Features, Primary Bedroom Main Floor, Solid Surface Counters, Solid Wood Cabinets, Thermostat, Walk-In Closet(s), In-Law Floorplan
- Flooring: Slate, Tile, Hardwood
- Doors: French Doors
- Has fireplace: Yes
- Fireplace features: Living Room, Wood Burning
Interior area
- Total structure area: 2,771
- Total interior livable area: 2,771 sqft
Property
Parking
- Total spaces: 5
- Parking features: Covered, RV Carport
- Garage spaces: 3
- Carport spaces: 2
- Covered spaces: 5
Features
- Levels: One
- Stories: 1
- Patio & porch: Deck, Enclosed, Patio, Porch, Screened
- Exterior features: Rain Gutters, Storage
- Has private pool: Yes
- Pool features: Gunite, In Ground, Pool Sweep, Screen Enclosure
- Has spa: Yes
- Spa features: Heated, In Ground
- Fencing: Board,Fenced
- Has view: Yes
- View description: Garden, Pool, Trees/Woods, Creek/Stream
- Has water view: Yes
- Water view: Creek/Stream
- Waterfront features: Creek Access
Lot
- Size: 7.46 Acres
- Features: In County, Landscaped, Level, Oversized Lot, Pasture, Private, Zoned for Horses
- Residential vegetation: Fruit Trees, Mature Landscaping, Oak Trees, Trees/Landscaped, Wooded
Details
- Additional structures: Corral(s), Shed(s), Storage, Workshop
- Additional parcels included: 281810002
- Parcel number: 281810101
- Zoning: A
- Special conditions: None
Construction
Type & style
- Home type: SingleFamily
- Architectural style: Bungalow,Craftsman,Florida,Ranch
- Property subtype: Single Family Residence
Materials
- Cedar, Wood Siding
- Foundation: Crawlspace
- Roof: Shingle
Condition
- Completed
- New construction: No
- Year built: 1968
Utilities & green energy
- Sewer: Septic Tank
- Water: Well
- Utilities for property: Electricity Connected
Community & HOA
Community
- Pet fee: $0 monthly
- Subdivision: ACREAGE
HOA
- Has HOA: No
Location
- Region: Myakka City
Financial & listing details
- Price per square foot: $229/sqft
- Annual tax amount: $4,520
- Date on market: 1/8/2025
- Cumulative days on market: 17 days
- Listing terms: Cash,Conventional
- Ownership: Fee Simple
- Total actual rent: 0
- Electric utility on property: Yes
- Road surface type: Asphalt
Price history
| Date | Event | Price |
|---|---|---|
| 3/7/2025 | Sold | $635,000-9.2%$229/sqft |
Source:  Stellar MLS #A4634941 Report a problem Stellar MLS #A4634941 Report a problem | ||
| 2/4/2025 | Pending sale | $699,000$252/sqft |
Source: Stellar MLS #A4634941 Report a problem | ||
| 1/26/2025 | Listed for sale | $699,000$252/sqft |
Source: Stellar MLS #A4634941 Report a problem | ||
| 1/18/2025 | Pending sale | $699,000$252/sqft |
Source: Stellar MLS #A4634941 Report a problem | ||
| 1/9/2025 | Listed for sale | $699,000$252/sqft |
Source: Stellar MLS #A4634941 Report a problem | ||
Public tax history
Tax history is unavailable.
Neighborhood: 34251
Nearby homes
- $635,0004 bd3 ba2.7k sqft27651 State Route 64 E, Myakka City, FL 34251Sold
- $230,2193.87 Acres27721 State Route 64 E, Myakka City, FL 34251Off Market
- $523,2002 bd2 ba1.6k sqft27561 State Route 64 E, Myakka City, FL 34251Off Market

- $446,3004 bd2 ba1.8k sqft27501 State Route 64 E, Myakka City, FL 34251Off Market
- $613,7004 bd4 ba1.5k sqft2210 Rich Rd, Myakka City, FL 34251Off Market
- $868,6004 bd3 ba2.7k sqft27651 State Route 64, Myakka City, FL 34251Off Market
- $365,6003 bd1 ba1.1k sqft2110 Rich Rd, Myakka City, FL 34251Off Market
- $553,0002 bd2 ba1.5k sqft2350 Rich Rd, Myakka City, FL 34251Sold
Nearby schools
GreatSchools rating
- 8/10Gene Witt Elementary SchoolGrades: PK-5Distance: 8 mi
- 5/10Buffalo Creek Middle SchoolGrades: 6-8Distance: 15.7 mi
- 5/10Parrish Community High SchoolGrades: 9-12Distance: 13.4 mi
Schools provided by the listing agent
- Elementary: Gene Witt Elementary
- Middle: Buffalo Creek Middle
- High: Parrish Community High
Source: Stellar MLS. This data may not be complete. We recommend contacting the local school district to confirm school assignments for this home.
Get a cash offer in 3 minutes
Find out how much your home could sell for in as little as 3 minutes with a no-obligation cash offer.
Estimated market value
$612,100
Get a cash offer in 3 minutes
Find out how much your home could sell for in as little as 3 minutes with a no-obligation cash offer.
Estimated market value
$612,100
- Florida
- Manatee County
- Myakka City
- 34251
- 27651 STATE ROAD 64 E
Nearby cities
Nearby zip codes
Other Myakka City Topics
