http://27652ShadowMountain.com
Welcome to this stunning mountain home that sits along Turkey Creek, close to Flying J Ranch Open Space. SUPER convenient location with no HOA. Home features 4 bedrooms & 3 full baths-perfect for families & entertaining. MANY recent updates including knotty alder doors, trim, interior paint, lighting, carpet & tile. Roof replaced 11/23 w/Class 4 high-impact shingles. Large, covered deck refinished in 2024. Main floor living at its finest. Open floorplan w/high ceilings & floor to ceiling windows allowing for tons of natural light. Upon entering the home, you will immediately feel it’s warmth, with its wood floors and floor to ceiling stone, wood-burning fireplace. Kitchen opens onto the great room w/solid surface granite countertops, large island, copper farm sink & stainless appliances. Large primary suite includes a new luxurious ensuite bath w/soaking tub & large shower, walk-in closet & private access to the back deck w/hot tub. Main floor laundry doubles as mudroom w/adjacent full bath & new shower tile. Upper level features 3 bedrooms, a jack & jill bath w/granite counters & copper sinks, and large loft that could be used as a home office or family room. The large 2,342 sq ft unfinished walk-out basement is just waiting to be finished. Offers extra space & flexibility for a family room, home office, guest suite, or home fitness space. New ceiling insulation & vapor barrier, and stub ups in place for a bathroom. New water filtration system installed in 2024. Large, fenced backyard with oversized 1,000+ sq ft 3-car garage & workshop/storage area. 15KW Generac generator w/0 hours included. Many furniture items available. Make this your full-time home, vacation home or rental! 5 minutes to Aspen Park w/grocery stores & restaurants, 15 minutes to Evergreen, on a county-maintained school bus route (snow cleared first.) Close to some of Colorado’s highest-rated schools, 1 hour to DIA and 1.5 hours to Breckenridge. Don't miss this one!
Sold for $1,269,000
$1,269,000
27652 Shadow Mountain Drive, Conifer, CO 80433
4beds
6,011sqft
Single Family Residence
Built in 2005
1.22 Acres Lot
$1,212,700 Zestimate®
$211/sqft
$5,462 Estimated rent
Home value
$1,212,700
$1.13M - $1.30M
$5,462/mo
Zestimate® history
Owner options
List your home for rent
$5,462/mo
Rent Zestimate®
Find your next renter with Zillow Rental Manager. Plus, with online applications, you can quickly screen prospective tenants – for free.
$5,462/mo
Rent Zestimate®
Refinance and save
$5,904/mo
Est. payment
Refinancing to a lower rate could help reduce your monthly payments and save thousands over the life of the loan.
$5,904/mo
Est. payment
Explore your selling options
Work with a Zillow partner agent
Leverage their expertise and Zillow's premium Showcase listings to get your home seen by more buyers.
Get startedList with your own agent
Get your home in front of millions of buyers by listing it on Zillow.
Learn how to do itSell it yourself
Take full control of how buyers see your home on Zillow by listing For Sale by Owner (FSBO).
List your homeWhat's special
Fenced backyardMountain homeLarge primary suiteLarge islandLarge loftInterior paintStainless appliances
Zillow last checked:
Listing updated:
Listed by:
Carrie Baldwin 303-885-5118 cjb@carriejbaldwin.com,
Madison & Company Properties
Bought with:
Jessica Anderson, 100095973
The Agency - Denver
Source: REcolorado as distributed by MLS GRID,MLS#: 7430167
Facts & features
Interior
Bedrooms & bathrooms
- Bedrooms: 4
- Bathrooms: 3
- Full bathrooms: 3
- Main level bathrooms: 2
- Main level bedrooms: 1
Primary bedroom
- Description: Large With Built-In Cabinets, Walk-In Closet, Private Hot Tub Access
- Level: Main
Bedroom
- Description: Spacious, Bright/Airy, Walk-In Closet
- Level: Upper
Bedroom
- Description: Spacious, Walk-In Closet
- Level: Upper
Bedroom
- Level: Upper
Primary bathroom
- Description: Ensuite, Newly Remodeled, Spa-Feel, Granite Counter, Soaking Tub
- Level: Main
Bathroom
- Description: Granite Counter, Copper Sink, Bath/Shower
- Level: Main
Bathroom
- Description: Jack & Jill, Granite Counters, Copper Sinks, Large Linen Closet
- Level: Upper
Dining room
- Description: Adjacent To Kitchen
- Level: Main
Great room
- Description: High Ceilings, Rock Fireplace/Lopi Insert, Large Windows, Skylights
- Level: Main
Kitchen
- Description: Granite Counters, Copper Farm Sink, Island, Stainless Appliances
- Level: Main
Laundry
- Description: Main Floor Laundry/Mudroom
- Level: Main
Loft
- Description: Large Open Loft, Use As Office Or Additional Living Room
- Level: Upper
Heating
- Forced Air, Wood Stove
Cooling
- Has cooling: Yes
Appliances
- Included: Convection Oven, Dishwasher, Disposal, Double Oven, Freezer, Gas Water Heater, Microwave, Range, Refrigerator, Self Cleaning Oven
Features
- Ceiling Fan(s), Eat-in Kitchen, Five Piece Bath, Granite Counters, High Ceilings, Jack & Jill Bathroom, Kitchen Island, Open Floorplan, Primary Suite, Smoke Free, Solid Surface Counters, Walk-In Closet(s)
- Flooring: Carpet, Concrete, Tile, Vinyl, Wood
- Windows: Double Pane Windows, Skylight(s), Window Coverings, Window Treatments
- Basement: Bath/Stubbed,Exterior Entry,Full,Sump Pump,Unfinished,Walk-Out Access
- Number of fireplaces: 1
- Fireplace features: Great Room, Insert, Wood Burning
Interior area
- Total structure area: 6,011
- Total interior livable area: 6,011 sqft
- Finished area above ground: 3,669
- Finished area below ground: 0
Property
Parking
- Total spaces: 13
- Parking features: Circular Driveway, Exterior Access Door, Insulated Garage, Lighted, Oversized, Storage
- Garage spaces: 3
- Has uncovered spaces: Yes
- Details: Off Street Spaces: 8, RV Spaces: 2
Features
- Levels: Two
- Stories: 2
- Patio & porch: Covered, Deck, Patio
- Exterior features: Lighting, Private Yard, Rain Gutters, Water Feature
- Has spa: Yes
- Spa features: Spa/Hot Tub, Heated
- Fencing: Partial
- Has view: Yes
- View description: Meadow, Mountain(s), Water
- Has water view: Yes
- Water view: Water
- Waterfront features: Pond, Stream, Waterfront
Lot
- Size: 1.22 Acres
- Features: Fire Mitigation, Foothills, Landscaped, Level, Sloped, Wetlands
- Residential vegetation: Aspen, Partially Wooded, Wooded
Details
- Parcel number: 6115101052
- Zoning: MR-3
- Special conditions: Standard
Construction
Type & style
- Home type: SingleFamily
- Architectural style: Mountain Contemporary
- Property subtype: Single Family Residence
Materials
- Concrete, Frame, Stone, Stucco, Wood Siding
- Foundation: Concrete Perimeter
- Roof: Composition
Condition
- Updated/Remodeled
- Year built: 2005
Utilities & green energy
- Electric: 220 Volts, Single Phase
- Water: Private, Well
- Utilities for property: Electricity Connected, Natural Gas Connected, Phone Connected
Community & HOA
Community
- Security: Carbon Monoxide Detector(s), Smoke Detector(s), Video Doorbell
- Subdivision: Shadow Mountain
HOA
- Has HOA: No
Location
- Region: Conifer
Financial & listing details
- Price per square foot: $211/sqft
- Tax assessed value: $1,013,372
- Annual tax amount: $5,366
- Date on market: 4/24/2025
- Listing terms: 1031 Exchange,Cash,Conventional,Jumbo
- Exclusions: Seller`s Personal Property, Mirror On Wall In Laundry Bathroom, Mirrors In Dining Room, Mirrors In Open Loft Area, Metal Log Holder, Washer & Dryer, Tvs In Great Room And Primary Bedroom, Large Rolling Shelves In Garage, Security System, Antique Pot-Bellied Stove In Basement, Shelving In Basement, Refrigerator And Freezer In Basement, Exterior "yard Art" And Pots, Grill, Picnic Table
- Ownership: Agent Owner
- Electric utility on property: Yes
- Road surface type: Paved
Price history
| Date | Event | Price |
|---|---|---|
| 5/30/2025 | Sold | $1,269,000+1.6%$211/sqft |
Source:  REcolorado as distributed by MLS GRID #7430167 Report a problem REcolorado as distributed by MLS GRID #7430167 Report a problem | ||
| 5/1/2025 | Pending sale | $1,249,000$208/sqft |
Source: REcolorado as distributed by MLS GRID #7430167 Report a problem | ||
| 4/24/2025 | Listed for sale | $1,249,000+399.6%$208/sqft |
Source: REcolorado as distributed by MLS GRID #7430167 Report a problem | ||
| 9/9/2009 | Sold | $250,000+22.5%$42/sqft |
Source: Public Record Report a problem | ||
| 11/6/2003 | Sold | $204,000$34/sqft |
Source: Public Record Report a problem | ||
Public tax history
| Year | Property taxes | Tax assessment |
|---|---|---|
| 2025 | $5,351 -0.3% | $63,335 +2.2% |
| 2024 | $5,366 +23.8% | $61,971 |
| 2023 | $4,336 -1.3% | $61,971 +26.3% |
| 2022 | $4,396 +9.5% | $49,084 -2.8% |
| 2021 | $4,013 | $50,497 +9.2% |
| 2020 | $4,013 +3.5% | $46,241 |
| 2019 | $3,879 +5.6% | $46,241 +5% |
| 2018 | $3,675 | $44,053 |
| 2017 | $3,675 -0.6% | $44,053 -2.1% |
| 2016 | $3,696 | $45,008 |
| 2015 | $3,696 +6.1% | $45,008 +12% |
| 2014 | $3,483 +7.5% | $40,193 |
| 2013 | $3,241 +2.3% | $40,193 +3% |
| 2012 | $3,169 -4.1% | $39,004 |
| 2011 | $3,304 +0.1% | $39,004 -4.7% |
| 2010 | $3,302 -13.4% | $40,940 |
| 2009 | $3,812 +0.4% | $40,940 -13.3% |
| 2008 | $3,798 +65.3% | $47,200 |
| 2007 | $2,298 +0.2% | $47,200 +67.4% |
| 2006 | $2,293 +50.8% | $28,190 +54.4% |
| 2005 | $1,521 +4.4% | $18,260 |
| 2004 | $1,456 -1.5% | $18,260 -5.1% |
| 2003 | $1,478 +2.1% | $19,240 +0.1% |
| 2002 | $1,448 +0.8% | $19,230 +11.9% |
| 2001 | $1,437 -1.1% | $17,180 |
| 2000 | $1,453 | $17,180 |
Find assessor info on the county website
Neighborhood: 80433
Nearby homes
- $958,0004 bd3 ba2.8k sqft27612 Shadow Mountain Dr, Conifer, CO 80433Sold
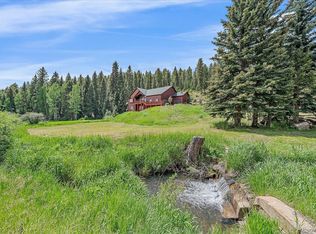
- $595,7002 bd1 ba1k sqft27752 Shadow Mountain Dr, Conifer, CO 80433Off Market
- $707,1003 bd3 ba2.2k sqft27601 Shadow Mountain Dr, Conifer, CO 80433Off Market
- $615,0002 bd1 ba1k sqft27802 Shadow Mountain Dr, Conifer, CO 80433Sold
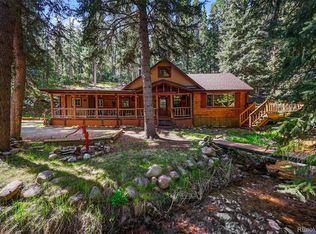
- $1,055,4004 bd4 ba3.5k sqft27899 Hidden Trl, Conifer, CO 80433Off Market
- $933,9004 bd4 ba2.5k sqft10489 Conifer Dr, Conifer, CO 80433Off Market
- $316,0203 bd2 ba2.2k sqft27651 Shadow Mountain Dr, CONIFER, CO 80433Off Market
- $354,0134 bd2 ba1.7k sqft27651 Shadow Mountain Dr, Conifer, CO 80433Off Market
Nearby schools
GreatSchools rating
- 6/10West Jefferson Elementary SchoolGrades: PK-5Distance: 0.9 mi
- 5/10West Jefferson Middle SchoolGrades: 6-8Distance: 1.2 mi
- 10/10Conifer High SchoolGrades: 9-12Distance: 0.3 mi
Schools provided by the listing agent
- Elementary: West Jefferson
- Middle: West Jefferson
- High: Conifer
- District: Jefferson County R-1
Source: REcolorado as distributed by MLS GRID. This data may not be complete. We recommend contacting the local school district to confirm school assignments for this home.
Get a cash offer in 3 minutes
Find out how much your home could sell for in as little as 3 minutes with a no-obligation cash offer.
Estimated market value
$1,212,700
Get a cash offer in 3 minutes
Find out how much your home could sell for in as little as 3 minutes with a no-obligation cash offer.
Estimated market value
$1,212,700
- Colorado
- Jefferson County
- Conifer
- 80433
- 27652 Shadow Mountain Drive
