BACKARD PARADISE! Yes, this Rivas PLan has an absolutely amazing backyard with an enormous extended patio with a pergola and highlighted by a bubbling fountain. The inside with its very practical and social friendly Great Room and adjacent kitchen area is the perfect place to be together and enjoy conversation and the delightful backyard view. The Primary suite shares the backyard view and features an elegant tile shower and counter. The Guest Room, to the front of the home, has an adjacent bath. The garage has lots of storage and cabinets all down one side . AND is being SOLD ''TURNKEY''! All of this in the Award winning 55+Community of Trilogy at Vistancia with all of its abundant actvities and green grass beauty...and this home is within easy walking distance to the KIVA CLUB and all its many amenities and activities. This is definiely a place where you will want to live and enjoy all that the good life has to offer.
Sold for $448,130
$448,130
27654 N 125TH Drive, Peoria, AZ 85383
2beds
2baths
1,361sqft
Single Family Residence
Built in 2005
5,788 Square Feet Lot
$443,800 Zestimate®
$329/sqft
$2,275 Estimated rent
Home value
$443,800
$404,000 - $488,000
$2,275/mo
Zestimate® history
Owner options
List your home for rent
$2,275/mo
Rent Zestimate®
Find your next renter with Zillow Rental Manager. Plus, with online applications, you can quickly screen prospective tenants – for free.
$2,275/mo
Rent Zestimate®
Refinance and save
$3,495/mo
Est. payment
Refinancing to a lower rate could help reduce your monthly payments and save thousands over the life of the loan.
$3,495/mo
Est. payment
Explore your selling options
Work with a Zillow partner agent
Leverage their expertise and Zillow's premium Showcase listings to get your home seen by more buyers.
Get startedList with your own agent
Get your home in front of millions of buyers by listing it on Zillow.
Learn how to do itSell it yourself
Take full control of how buyers see your home on Zillow by listing For Sale by Owner (FSBO).
List your homeWhat's special
Zillow last checked:
Listing updated:
Listed by:
Jeff K Mitchell 623-521-4491,
HomeSmart,
Judy Mitchell 623-202-2283,
HomeSmart
Bought with:
Kelley Norton, BR530435000
eXp Realty
Source: ARMLS,MLS#: 6840022
Facts & features
Interior
Bedrooms & bathrooms
- Bedrooms: 2
- Bathrooms: 2
Heating
- Natural Gas
Cooling
- Central Air, Ceiling Fan(s)
Features
- High Speed Internet, Double Vanity, Breakfast Bar, 9+ Flat Ceilings, No Interior Steps, Kitchen Island, Pantry, 3/4 Bath Master Bdrm
- Flooring: Carpet, Tile
- Windows: Double Pane Windows
- Has basement: No
Interior area
- Total structure area: 1,361
- Total interior livable area: 1,361 sqft
Property
Parking
- Total spaces: 4
- Parking features: Garage Door Opener, Attch'd Gar Cabinets
- Garage spaces: 2
- Uncovered spaces: 2
Features
- Stories: 1
- Patio & porch: Covered, Patio
- Pool features: None
- Spa features: None
- Fencing: Block,Partial,Wrought Iron
Lot
- Size: 5,788 Square Feet
- Features: Sprinklers In Rear, Sprinklers In Front, Desert Back, Desert Front
Details
- Parcel number: 51002831
- Lease amount: $0
- Special conditions: Age Restricted (See Remarks)
Construction
Type & style
- Home type: SingleFamily
- Architectural style: Santa Barbara/Tuscan
- Property subtype: Single Family Residence
Materials
- Stucco, Wood Frame, Painted
- Roof: Tile
Condition
- Year built: 2005
Details
- Builder name: Shea
Utilities & green energy
- Sewer: Public Sewer
- Water: City Water
Community & HOA
Community
- Features: Golf, Gated, Community Spa Htd, Concierge, Tennis Court(s), Playground
- Security: Fire Sprinkler System
- Subdivision: TRILOGY AT VISTANCIA
HOA
- Has HOA: Yes
- Services included: Maintenance Grounds, Street Maint
- HOA fee: $890 quarterly
- HOA name: Trilogy at Vistancia
- HOA phone: 623-215-6259
Location
- Region: Peoria
Financial & listing details
- Price per square foot: $329/sqft
- Tax assessed value: $390,800
- Annual tax amount: $2,939
- Date on market: 3/25/2025
- Cumulative days on market: 67 days
- Listing terms: Cash,Conventional,FHA,VA Loan
- Ownership: Fee Simple
Price history
| Date | Event | Price |
|---|---|---|
| 5/30/2025 | Sold | $448,130-2.6%$329/sqft |
Source:  ARMLS #6840022 Report a problem ARMLS #6840022 Report a problem | ||
| 3/25/2025 | Listed for sale | $459,900+89.3%$338/sqft |
Source: ARMLS #6840022 Report a problem | ||
| 3/12/2008 | Sold | $243,000-8.3%$179/sqft |
Source: ARMLS #2715721 Report a problem | ||
| 3/12/2008 | Price change | $264,900-4.7%$195/sqft |
Source: Homes & Land #2715721 Report a problem | ||
| 2/2/2008 | Listed for sale | $278,000+10.1%$204/sqft |
Source: Homes & Land #2715721 Report a problem | ||
| 11/28/2005 | Sold | $252,592$186/sqft |
Source: Public Record Report a problem | ||
Public tax history
| Year | Property taxes | Tax assessment |
|---|---|---|
| 2025 | $2,074 -14.7% | $39,080 -2.3% |
| 2024 | $2,432 -1% | $40,020 +61.7% |
| 2023 | $2,456 -16.6% | $24,744 -6.2% |
| 2022 | $2,947 -2.8% | $26,380 +6.8% |
| 2021 | $3,033 +3.4% | $24,710 +6.4% |
| 2020 | $2,933 +3.4% | $23,230 +7.9% |
| 2019 | $2,838 | $21,520 +6.2% |
| 2018 | $2,838 +0.9% | $20,270 +1.5% |
| 2017 | $2,812 +8.9% | $19,980 +6.4% |
| 2016 | $2,582 +9.6% | $18,780 -1.5% |
| 2015 | $2,356 | $19,060 +19.5% |
| 2014 | -- | $15,950 +3% |
| 2013 | -- | $15,480 -7.6% |
| 2012 | -- | $16,760 -4.8% |
| 2011 | -- | $17,610 +10.8% |
| 2010 | -- | $15,900 -12.3% |
| 2009 | -- | $18,120 -18.4% |
| 2008 | -- | $22,200 +7.8% |
| 2007 | -- | $20,600 |
Find assessor info on the county website
Neighborhood: 85383
Nearby homes
- $465,0002 bd2 ba1.6k sqft27662 N 125th Dr, Peoria, AZ 85383Off Market

- $557,800-- bd2 ba2.1k sqft27646 N 125th Dr, Peoria, AZ 85383Off Market
- $598,0002 bd2 ba2.1k sqft12724 W Mine Trl, Peoria, AZ 85383Off Market
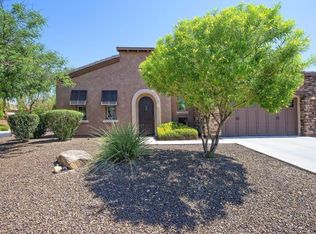
- $479,300-- bd2 ba1.6k sqft27670 N 125th Dr, Peoria, AZ 85383Off Market
- $824,7002 bd3 ba2.6k sqft27655 N 125th Dr, Peoria, AZ 85383Off Market
- $536,0002 bd3 ba2.6k sqft27655 N 125th Dr #NA, Peoria, AZ 85383Off Market
- $1,055,0004 bd4 ba2.8k sqft27651 N 125th Dr, Peoria, AZ 85383Sold
- $790,9003 bd3 ba2.3k sqft27663 N 125th Dr, Peoria, AZ 85383Off Market
Nearby schools
GreatSchools rating
- 8/10Lake Pleasant Elementary SchoolGrades: PK-8Distance: 2.6 mi
- 6/10Liberty High SchoolGrades: 7-12Distance: 5 mi
Schools provided by the listing agent
- Elementary: Peoria Elementary School
- Middle: Lake Pleasant Elementary
- High: Liberty High School
- District: Peoria Unified School District
Source: ARMLS. This data may not be complete. We recommend contacting the local school district to confirm school assignments for this home.
Get a cash offer in 3 minutes
Find out how much your home could sell for in as little as 3 minutes with a no-obligation cash offer.
Estimated market value
$443,800
Get a cash offer in 3 minutes
Find out how much your home could sell for in as little as 3 minutes with a no-obligation cash offer.
Estimated market value
$443,800
- Arizona
- Maricopa County
- Peoria
- 85383
- 27654 N 125TH Drive
Nearby cities
Nearby neighborhoods
Nearby zip codes
Other Peoria Topics
