Skip main navigation
Sold for $2,020,000
  • $2,020,000

    27654 N 65TH Way, Scottsdale, AZ 85266

    4beds
    3,956sqft
    Single Family Residence
    Built in 2003
    0.7 Acres Lot
    $2,019,800 Zestimate®
    $511/sqft
    $7,935 Estimated rent

    Home value

    $2,019,800

    $1.86M - $2.18M

    $7,935/mo

    Zestimate® history
    Loading
    Loading...

    Owner options

    List your home for rent

    $7,935/mo

    Rent Zestimate®

    Find your next renter with Zillow Rental Manager. Plus, with online applications, you can quickly screen prospective tenants – for free.

    Learn more

    $7,935/mo

    Rent Zestimate®

    Refinance and save

    $9,360/mo

    Est. payment

    Refinancing to a lower rate could help reduce your monthly payments and save thousands over the life of the loan.

    See today's rates

    $9,360/mo

    Est. payment

    Explore your selling options

    Work with a Zillow partner agent

    Leverage their expertise and Zillow's premium Showcase listings to get your home seen by more buyers.

    Get started

    List with your own agent

    Get your home in front of millions of buyers by listing it on Zillow.

    Learn how to do it

    Sell it yourself

    Take full control of how buyers see your home on Zillow by listing For Sale by Owner (FSBO).

    List your home

    What's special

    Timeless finishesModern wide baseboardsElegant pedestal faucetOversized island with seatingTranquil water featurePrivate gated front courtyardExceptional attention to detail
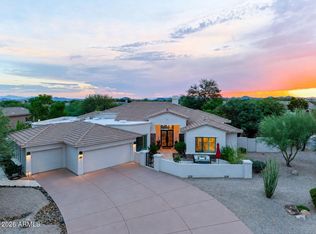
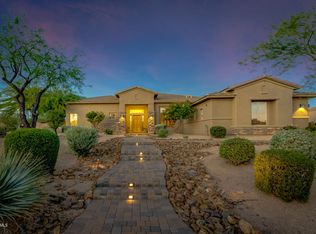
    Extensively updated with timeless finishes and exceptional attention to detail, this Toll Brothers residence offers refined North Scottsdale living within the gated community of Saguaro Highlands. Ideally situated with north/south exposure on a private oversized culdesac lot, the popular Cadiz model features an open split floorplan designed for everyday comfort and entertaining. The thoughtfully reimagined interior showcases wide plank European oak wood flooring, modern wide baseboards, refined cabinetry throughout, elegant quartz surfaces, freshly paint neutral interior, new designer hardware and a striking custom black iron front entry. At the heart of the home, the updated chef's kitchen impresses with an oversized island with seating, striking custom vent hood, premium stainless appliances including a 48'' SubZero refrigerator, abundant storage and seamless flow into the spacious great room highlighted by a redesigned fireplace with floor-to-ceiling surround and flanked by custom built-ins for displaying collections. Designed as a luxurious retreat, the primary suite features dual walk-in closets and a stunning spa-inspired bath with a freestanding soaking tub and elegant pedestal faucet, an oversized dual entry shower with bench seating, exquisite custom tile finishes and flooring, separate dual vanities, a dedicated vanity station, and backlit LED mirrors that create a refined atmosphere. Generously sized secondary bedrooms provide comfort and privacy, while a centrally located flex space offers endless versatility as a private guest lounge, game room, media area or additional bedroom. Exceptional outdoor living begins with a private gated front courtyard, where a tranquil water feature, inviting firepit and intimate gathering spaces create a welcoming first impression. The backyard unfolds into a beautifully designed resort-style experience with a resurfaced PebbleTec heated pool and integrated spa, expansive new paver patios, a built-in barbeque and entertaining bar, multiple seating areas and lush desert landscaping with generous grass lawn that creates a peaceful setting for year-round enjoyment. Ideally located just minutes from North Scottsdale's premier dining, shopping, hiking, golf and everyday conveniences, this move-in ready residence offers an exceptional blend of privacy, luxury and effortless living. Buyer to verify all material facts. All material information must be verified during the inspection period.

    Zillow last checked:

    Listing updated:

    Listed by:

    Julie Pelle 480-323-6763,

    Compass,

    Peyton September 480-459-8168,

    Compass

    Bought with:

    Rotem Bar, SA697561000

    Fathom Realty Elite

    Source: ARMLS,MLS#: 7063955MLS Logo

    Facts & features

    Interior

    Bedrooms & bathrooms
    • Bedrooms: 4
    • Bathrooms: 4
    • Full bathrooms: 3
    • 1/2 bathrooms: 1
    Heating
    • Natural Gas
    Cooling
    • Central Air, Ceiling Fan(s)
    Appliances
    • Included: Water Softener Owned, Reverse Osmosis, Refrigerator, Built-in Microwave, Dishwasher, Disposal, Electric Oven, Electric Cooktop
    • Laundry: Inside
    Features
    • Quartz Countertops, High Speed Internet, Double Vanity, Eat-in Kitchen, 9+ Flat Ceilings, No Interior Steps, Kitchen Island, Pantry, Full Bth Master Bdrm, Separate Shwr & Tub
    • Flooring: Tile, Wood
    • Windows: Low Emissivity Windows, Solar Screens
    • Has basement: No
    • Number of fireplaces: 3
    • Fireplace features: Fire Pit, Exterior Fireplace, Living Room, Gas
    Interior area
    • Total structure area: 3,956
    • Total interior livable area: 3,956 sqft

    Property

    Parking
    • Total spaces: 3
    • Parking features: Attached, Side Vehicle Entry
    • Attached garage spaces: 3
    Features
    • Stories: 1
    • Patio & porch: Covered, Patio
    • Exterior features: Private Yard, Built-in Barbecue
    • Has private pool: Yes
    • Pool features: Outdoor Pool, Heated
    • Has spa: Yes
    • Spa features: Heated, Private
    • Fencing: Back Yard,Block,Wrought Iron
    Lot
    • Size: 0.7 Acres
    • Features: North/South Exposure, Borders Preserve/Public Land, Sprinklers In Rear, Sprinklers In Front, Desert Back, Desert Front, Cul-De-Sac, Grass Back, Auto Timer H2O Front, Auto Timer H2O Back
    Details
    • Parcel number: 21210205

    Construction

    Type & style
    • Home type: SingleFamily
    • Architectural style: Contemporary
    • Property subtype: Single Family Residence
    Materials
    • Stucco, Wood Frame, Painted
    • Roof: Tile
    Condition
    • Year built: 2003
    Details
    • Builder name: Toll Brothers

    Utilities & green energy

    • Sewer: Public Sewer

    Community & HOA

    Community
    • Features: Gated, Tennis Court(s), Playground, Biking/Walking Path
    • Security: Fire Sprinkler System, Security System Owned
    • Subdivision: SAGUARO HIGHLANDS
    HOA
    • Has HOA: Yes
    • Services included: Maintenance Grounds, Street Maint
    • HOA fee: $130 monthly
    • HOA name: Saguaro Highland
    • HOA phone: 480-892-5222
    Location
    • Region: Scottsdale

    Financial & listing details

    • Price per square foot: $511/sqft
    • Tax assessed value: $1,275,000
    • Annual tax amount: $4,231
    • Date on market: 8/11/2026
    • Cumulative days on market: 207 days
    • Listing terms: Cash,Conventional
    • Ownership: Fee Simple

    Price history

    DateEventPrice
    9/24/2026Sold$2,020,000-3.8%$511/sqft
    Source: ARMLS #7063955 Report a problem
    8/11/2026Listed for sale$2,100,000+2.4%$531/sqft
    Source: ARMLS #7063955 Report a problem
    7/29/2026Listing removed$2,050,000$518/sqft
    Source: ARMLS #6976293 Report a problem
    7/9/2026Price change$2,050,000-2.3%$518/sqft
    Source: ARMLS #6976293 Report a problem
    5/20/2026Price change$2,099,000-4.5%$531/sqft
    Source: ARMLS #6976293 Report a problem
    4/18/2026Price change$2,199,000-2.3%$556/sqft
    Source: ARMLS #6976293 Report a problem
    3/25/2026Price change$2,250,000-4.3%$569/sqft
    Source: ARMLS #6976293 Report a problem
    3/2/2026Listed for sale$2,350,000$594/sqft
    Source: ARMLS #6976293 Report a problem
    2/21/2026Contingent$2,350,000$594/sqft
    Source: ARMLS #6976293 Report a problem
    2/17/2026Listed for sale$2,350,000+203.2%$594/sqft
    Source: ARMLS #6976293 Report a problem
    9/13/2017Sold$775,000-7.5%$196/sqft
    Source: ARMLS #5563851 Report a problem
    6/14/2017Price change$837,500-6.2%$212/sqft
    Source: Realty ONE Group #5563851 Report a problem
    5/13/2017Price change$892,900-4.5%$226/sqft
    Source: Realty ONE Group #5563851 Report a problem
    2/19/2017Listed for sale$934,990+38.8%$236/sqft
    Source: Realty ONE Group #5563851 Report a problem
    1/23/2004Sold$673,605$170/sqft
    Source: Public Record Report a problem

    Public tax history

    YearProperty taxesTax assessment
    2025$3,930 +0.4%$127,500 -2.7%
    2024$3,915 +1.8%$131,070 +62.4%
    2023$3,845 -0.1%$80,685 +1.3%
    2022$3,851 -8.5%$79,630 +0.4%
    2021$4,208 +3.3%$79,330 +1.8%
    2020$4,075 +3.1%$77,910 +0.3%
    2019$3,954 $77,680 +1.5%
    2018$3,954 +4.3%$76,510 +3.9%
    2017$3,792 +5.8%$73,610 +0.9%
    2016$3,584 +6%$72,920 +8.9%
    2015$3,380 $66,970 +28.8%
    2014-- $52,010 +7.4%
    2013-- $48,410
    2012-- $48,410 -6%
    2011-- $51,510 -23.5%
    2010-- $67,360 -17.5%
    2009-- $81,670 -12.1%
    2008-- $92,950 +14%
    2007-- $81,500 +42%
    2006-- $57,400 +3.5%
    2005-- $55,450 +122.9%
    2004-- $24,880 +94.4%
    2003-- $12,800 -39.2%
    2002-- $21,040
    Find assessor info on the county website

    Neighborhood: 85266

    Nearby schools

    GreatSchools rating
    Schools provided by the listing agent
    • Elementary: Desert Sun Academy
    • Middle: Sonoran Trails Middle School
    • High: Cactus Shadows High School
    • District: Cave Creek Unified District

    Source: ARMLS. This data may not be complete. We recommend contacting the local school district to confirm school assignments for this home.

    Get a cash offer in 3 minutes
    Find out how much your home could sell for in as little as 3 minutes with a no-obligation cash offer.
    Estimated market value

    $2,019,800

    Get a cash offer in 3 minutes
    Find out how much your home could sell for in as little as 3 minutes with a no-obligation cash offer.
    Estimated market value

    $2,019,800