

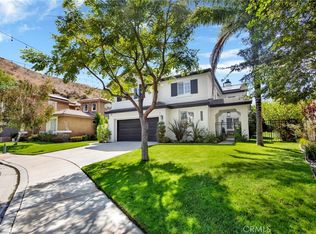
Beautifully updated three-bedroom townhouse with a spacious loft and solar in the desirable FivePoint community. The open-concept main level features a bright living room, dining area, and kitchen with recessed lighting, roller shades, and stylish vinyl plank flooring throughout. The kitchen offers a center island with a breakfast bar, white self-closing cabinets with brushed silver hardware, a walk-in pantry, and stainless steel appliances including a gas range, single oven, microwave, dishwasher, and refrigerator. Sliding glass doors off the dining area open to a spacious patio, creating an easy indoor-outdoor living space. A convenient half bathroom completes the downstairs. Upstairs, the spacious loft provides additional living space and features recessed lighting. The split-bedroom floor plan offers privacy, with the primary suite located separately from the two secondary bedrooms. The primary bedroom features an oversized walk-in closet, recessed lighting, and an attached bathroom with dual sinks, a separate soaking tub, and a walk-in shower. Two additional bedrooms feature mirrored closet doors, roller shades, and recessed lighting, with a full guest bathroom nearby. The upstairs laundry room includes plenty of cabinet storage and a full-size washer and dryer. Additional features include an attached two-car garage equipped with an electric car charger, vinyl plank flooring throughout, and solar panels for enhanced energy efficiency and cost savings. Enjoy the wonderful amenities of the Five Point Community, including a swimming pool area with a spa, a wading pool, and parks. The community is conveniently located near the 5 freeway, shopping, restaurants, and a short distance from Magic Mountain. *Owner may consider a small pet.
Every adult aged 18 and older must submit an application. If approved, an application fee of $60.00 is required for each applicant age 18 years or older and must be paid along with the move-in funds.
No other website can schedule appointments for our properties.
* Tenants will need to obtain Renters Insurance. Proof of insurance will be needed at lease signing.
DO NOT DISTURB OCCUPANTS PRIVATE PROPERTY - NO TRESPASSING.
240 V Ev Charging Plug
Hoa Garden
Hoa Park With Playground
Resort Style Pool And Spa
Solar Panels
Townhouse for rent
Townhouse
Available now
Cats, dogs OK
Air conditioner, central air
In unit laundry
Garage parking
Forced air, natural gas
What's special
Hoa gardenSpacious loftRoller shadesOpen-concept main levelHoa park with playgroundKitchen with recessed lightingDining area
- 10 days |
- -- |
- -- |
Zillow last checked:
Listing updated:
Travel times

Let’s turn your rent into credit progress
Build credit history with every on-time payment and get credit for the payment you’re already making.
Facts & features
Interior
Bedrooms & bathrooms
- Bedrooms: 3
- Bathrooms: 3
- Full bathrooms: 2
- 1/2 bathrooms: 1
Heating
- Forced Air, Natural Gas
Cooling
- Air Conditioner, Central Air
Appliances
- Included: Dishwasher, Dryer, Microwave Oven, Refrigerator, Washer
- Laundry: In Unit
Features
- High Ceilings, Walk In Closet
Interior area
- Total interior livable area: 2,190 sqft
Property
Parking
- Parking features: Garage
- Has garage: Yes
- Details: Contact manager
Features
- Exterior features: Dining Room, Living Room, Master Bath, No Smoking, One Year Lease, Open Floor Plan, Stainless Steel Appliances, Tenant Pays All Utilities
Details
- Additional structures: Garage(s)
- Parcel number: 2826206006
- Other equipment: Negotiable
Construction
Type & style
- Home type: Townhouse
- Property subtype: Townhouse
Building
Management
- Pets allowed: Yes
Community & HOA
Location
- Region: Valencia
Financial & listing details
- Lease term: One Year Lease
Price history
| Date | Event | Price |
|---|---|---|
| 9/17/2026 | Listed for rent | $4,200$2/sqft |
Source: Zillow Rentals Report a problem | ||
| 1/21/2023 | Listing removed | -- |
Source:  KB Home Report a problem KB Home Report a problem | ||
| 1/5/2023 | Price change | $794,928+0%$363/sqft |
Source: KB Home Report a problem | ||
| 11/26/2022 | Listed for sale | $794,919$363/sqft |
Source: KB Home Report a problem | ||