Skip main navigation
Off market
  • $896,200

    27657 Blackfoot Rd, Loveland, CO 80534

    4beds
    2baths
    4,017sqft
    SingleFamily
    Built in 1984
    1 Acres Lot
    $896,200 Zestimate®
    $223/sqft
    $2,824 Estimated rent

    Home value

    $896,200

    $833,000 - $968,000

    $2,824/mo

    Zestimate® history
    Loading
    Loading...

    Owner options

    List your home for rent

    $2,824/mo

    Rent Zestimate®

    Find your next renter with Zillow Rental Manager. Plus, with online applications, you can quickly screen prospective tenants – for free.

    Learn more

    $2,824/mo

    Rent Zestimate®

    Refinance and save

    $4,220/mo

    Est. payment

    Refinancing to a lower rate could help reduce your monthly payments and save thousands over the life of the loan.

    See today's rates

    $4,220/mo

    Est. payment

    Explore your selling options

    Work with a Zillow partner agent

    Leverage their expertise and Zillow's premium Showcase listings to get your home seen by more buyers.

    Get started

    List with your own agent

    Get your home in front of millions of buyers by listing it on Zillow.

    Learn how to do it

    Sell it yourself

    Take full control of how buyers see your home on Zillow by listing For Sale by Owner (FSBO).

    List your home

    What's special

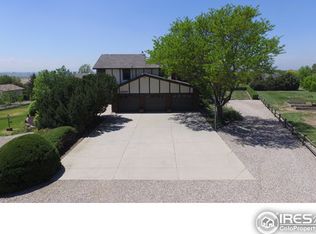
    Property Features Single Family Property Status: Active Area: Greeley/Weld County: Weld Subdivision: Indianhead Year Built: 1984 4 total bedroom(s) 4 total bath(s) 2 total full bath(s) 2 total three-quarter bath(s) Approximately 4017 sq. ft. Handicap features Two story Dining room Basement Bathroom(s) on main floor Bedroom(s) on main floor Master bedroom is 15x13 Living room is 15x15 Dining room is 15x12 Family room is 15x13 Kitchen is 15x14 Game room is 15x13 Laundry room is 15x8 2 fireplaces Fireplace features: Basement Fireplace, Kitchen Fireplace, Outside Combustion Air 4 or more car garage Attached parking RV/boat parking Forced air heat Central air conditioning Exterior construction: Brick/Brick Veneer, Vinyl Siding Energy Info: Double Pane Windows,Southern Exposure,Sun Space Roofing: Concrete Tile View View: Back Range/Snow Capped View, Foothills View Hill/mountain view Lot features: Partially Fenced, Wood Fence, Deciduous Trees, Evergreen Trees, Level Lot, Wooded Lot Lot is 44160 sq. ft. Corner lot Approximately 1 acre(s) Lot size is between 1 and 2 acres Utilities present: District Water, Septic, Cable TV Available, Electric, Natural Gas, Satellite Available School District: Johnstown-Mill Re-5J Elementary School: Letford Middle School: Milliken High School: Roosevelt Cathedral/Vaulted Ceilings, Eat-in Kitchen, Media Room, Open Floor Plan, Pantry, Sauna, Separate Dining Room, Stain/Natural Trim, Washer/Dryer Hookups, Workshop, 90%+ Finished Basement, Full Basement, Walk-out Basement, Central Vacuum, Clothes Dryer, Clothes Washer, Dishwasher, Electric Range/Oven, Garage Door Opener, Microwave, Refrigerator, Security System Owned, Self-Cleaning Oven, Window Coverings, Bedroom 2 is 15x13, Bedroom 3 is 15x11, Bedroom 4 is 16x12, Bedroom 5 is 13x13, Study Room is 13x13, Great Room is 17x17, Disability Features: Level Drive, Level Lot, Main Level Laundry Enclosed Porch, Heated Garage, Lawn Sprinkler System, Oversized Garage, Patio, Storage Buildings

    This property is off market, which means it's not currently listed for sale or rent on Zillow. This may be different from what's available on other websites or public sources.

    Facts & features

    Interior

    Bedrooms & bathrooms
    • Bedrooms: 4
    • Bathrooms: 2
    Heating
    • Other
    Cooling
    • Central
    Features
    • Flooring: Other
    • Basement: Finished
    • Has fireplace: Yes
    Interior area
    • Total interior livable area: 4,017 sqft

    Property

    Parking
    • Parking features: Garage - Attached
    Features
    • Exterior features: Other
    Lot
    • Size: 1 Acres
    Details
    • Parcel number: 095718105008

    Construction

    Type & style
    • Home type: SingleFamily
    Materials
    • Frame
    • Roof: Tile
    Condition
    • Year built: 1984

    Community & neighborhood

    Location
    • Region: Loveland

    HOA & financial

    HOA
    • Has HOA: Yes
    • HOA fee: $5 monthly

    Price history

    DateEventPrice
    12/3/2010Sold$360,000-7.7%$90/sqft
    Source: Public Record Report a problem
    7/29/2010Listed for sale$390,000$97/sqft
    Source: Re/Max Action Brokers #635421 Report a problem

    Public tax history

    YearProperty taxesTax assessment
    2025$3,144 +8.7%$54,950 +4.3%
    2024$2,891 -7.4%$52,660 -1%
    2023$3,122 -8.3%$53,170 +19.4%
    2022$3,403 -5.1%$44,520 -2.8%
    2021$3,587 $45,800 +8.5%
    2020$3,587 +46.2%$42,210
    2019$2,453 -5.1%$42,210 +4.7%
    2018$2,586 +5.4%$40,300
    2017$2,453 -2.3%$40,300 +11.9%
    2016$2,512 +9.5%$36,030
    2015$2,294 +13.9%$36,030 +12.8%
    2014$2,015 $31,940
    2013-- $31,940 +9.3%
    2012-- $29,230
    2011-- $29,230 -3.9%
    2010-- $30,410
    2009-- $30,410 -0.3%
    2008-- $30,500
    2007-- $30,500 +3.1%
    2006-- $29,590
    2005-- $29,590 +2.4%
    2004-- $28,890 -1%
    2003-- $29,190 +12%
    2002-- $26,070 +1.3%
    2001-- $25,730

    Find assessor info on the county website

    Neighborhood: 80534

    Nearby schools

    GreatSchools rating
    Schools provided by the listing agent
    • Elementary: Letford
    • Middle: Milliken
    • High: Roosevelt
    • District: JOHNSTOWN-MILL RE-5J

    Source: The MLS. This data may not be complete. We recommend contacting the local school district to confirm school assignments for this home.

    Get a cash offer in 3 minutes
    Find out how much your home could sell for in as little as 3 minutes with a no-obligation cash offer.
    Estimated market value
    $896,200
    Get a cash offer in 3 minutes
    Find out how much your home could sell for in as little as 3 minutes with a no-obligation cash offer.
    Estimated market value
    $896,200