Incredible opportunity to own this ranch-style home in a desirable Evergreen location with striking mountain views. Enjoy being only minutes to charming downtown Evergreen with quaint shops and great dining, and to Evergreen Lake with trails to explore, picnic tables, paddle boarding & kayak rentals and the ever so popular winter ice skating with hot chocolate from the warming hut! Located on just over 1/3 of acre on a prime sloped corner lot, this ranch-style home offers tranquil mountain views and frequent deer & elk visitors. Inside, a spacious and functional layout awaits, enhanced with great natural light and endless views! The living room features vaulted ceilings and three large windows looking out onto the mountains beyond! A cozy, wood-burning fireplace with natural stone anchors the dining room, while the kitchen flows seamlessly. Easily bring in groceries from the sliding door off the kitchen from the covered carport. Two main-level bedrooms share a Jack-in-Jill full bath, with the primary having its own sink with vanity. More living space found in the fully finished walk-out basement with garden-level windows to bring in great natural light. An extensive family room with the home’s 2nd fireplace is the perfect spot for entertaining large gatherings, and two additional bedrooms with nearby ¾ bath is ideal for privacy. Relax after a long day on the large composite deck with serene mountains as your backdrop and twinkling nighttime skies in the evening! This is mountain living at its best, yet just a few minutes from town and quick access to Red Rocks, Denver & ski resorts.
Sold for $715,000
$715,000
27658 Fireweed Drive, Evergreen, CO 80439
4beds
2,420sqft
Single Family Residence
Built in 1962
0.35 Acres Lot
$764,500 Zestimate®
$295/sqft
$4,580 Estimated rent
Home value
$764,500
$703,000 - $826,000
$4,580/mo
Zestimate® history
Owner options
List your home for rent
$4,580/mo
Rent Zestimate®
Find your next renter with Zillow Rental Manager. Plus, with online applications, you can quickly screen prospective tenants – for free.
$4,580/mo
Rent Zestimate®
Refinance and save
$3,327/mo
Est. payment
Refinancing to a lower rate could help reduce your monthly payments and save thousands over the life of the loan.
$3,327/mo
Est. payment
Explore your selling options
Work with a Zillow partner agent
Leverage their expertise and Zillow's premium Showcase listings to get your home seen by more buyers.
Get startedList with your own agent
Get your home in front of millions of buyers by listing it on Zillow.
Learn how to do itSell it yourself
Take full control of how buyers see your home on Zillow by listing For Sale by Owner (FSBO).
List your homeWhat's special
Sliding doorVaulted ceilingsQuaint shopsGreat natural lightPaddle boardingGreat diningStriking mountain views
Zillow last checked:
Listing updated:
Listed by:
Helen Caya 720-203-4248 Helen.Caya@redfin.com,
Redfin Corporation
Bought with:
Caroline Kleckner, 100047751
Compass - Denver
Sarah Phillips Group
Compass - Denver
Source: REcolorado as distributed by MLS GRID,MLS#: 9047174
Facts & features
Interior
Bedrooms & bathrooms
- Bedrooms: 4
- Bathrooms: 3
- Full bathrooms: 1
- 3/4 bathrooms: 1
- 1/2 bathrooms: 1
- Main level bathrooms: 2
- Main level bedrooms: 2
Primary bedroom
- Description: Hardwood Floors, En-Suite
- Level: Main
- Area: 192 Square Feet
- Dimensions: 16 x 12
Bedroom
- Description: Hardwood Floors
- Level: Main
- Area: 165 Square Feet
- Dimensions: 15 x 11
Bedroom
- Description: Asphalt Tile Floors
- Level: Basement
- Area: 165 Square Feet
- Dimensions: 15 x 11
Bedroom
- Description: Asphalt Tile Floors
- Level: Basement
- Area: 266 Square Feet
- Dimensions: 19 x 14
Bathroom
- Description: Tile Floors, Sink With Tile Countertops, Tub/Shower Combination, Private Door To Primry Bedroom
- Level: Main
- Area: 48 Square Feet
- Dimensions: 8 x 6
Bathroom
- Description: Attached To Primary Bedroom, Tile Floors, Sink With Vanity, Door To Tub/Shower
- Level: Main
- Area: 48 Square Feet
- Dimensions: 6 x 8
Bathroom
- Description: Pedestal Sink, Walk-In Shower
- Level: Basement
- Area: 50 Square Feet
- Dimensions: 5 x 10
Dining room
- Description: Tile Floors, Chandelier, Fireplace, Sliding Door To Covered Carport
- Level: Main
- Area: 182 Square Feet
- Dimensions: 14 x 13
Family room
- Description: Asphalt Tile Floors, Walk-Out To Yard, Fireplace,
- Level: Basement
- Area: 450 Square Feet
- Dimensions: 30 x 15
Kitchen
- Description: Tile Floors, Open To Dining Room
- Level: Main
- Area: 108 Square Feet
- Dimensions: 9 x 12
Laundry
- Description: Asphalt Tile Floors, Storage Space
- Level: Basement
Living room
- Description: Carpet Floors, Vaulted Ceilings
- Level: Main
- Area: 221 Square Feet
- Dimensions: 17 x 13
Heating
- Baseboard, Hot Water, Natural Gas
Cooling
- None
Appliances
- Included: Cooktop, Dishwasher, Disposal, Gas Water Heater, Oven, Washer
Features
- Entrance Foyer, High Ceilings, High Speed Internet, Jack & Jill Bathroom, Laminate Counters, Pantry, Vaulted Ceiling(s)
- Flooring: Carpet, Tile, Wood
- Windows: Window Coverings
- Basement: Exterior Entry,Finished,Full,Walk-Out Access
- Has fireplace: Yes
- Fireplace features: Dining Room, Family Room, Wood Burning
Interior area
- Total structure area: 2,420
- Total interior livable area: 2,420 sqft
- Finished area above ground: 1,210
- Finished area below ground: 1,210
Property
Parking
- Total spaces: 2
- Parking features: Carport
- Carport spaces: 2
Features
- Levels: One
- Stories: 1
- Patio & porch: Deck
- Exterior features: Barbecue, Private Yard
- Fencing: None
- Has view: Yes
- View description: Mountain(s)
Lot
- Size: 0.35 Acres
- Features: Corner Lot, Mountainous
Details
- Parcel number: 065654
- Zoning: MR-2
- Special conditions: Standard
Construction
Type & style
- Home type: SingleFamily
- Property subtype: Single Family Residence
Materials
- Frame, Stone, Wood Siding
- Roof: Tar/Gravel
Condition
- Year built: 1962
Utilities & green energy
- Sewer: Public Sewer
- Water: Public
- Utilities for property: Cable Available, Electricity Connected, Internet Access (Wired), Natural Gas Connected, Phone Connected
Community & HOA
Community
- Security: Smoke Detector(s)
- Subdivision: Hiwan Village
HOA
- Has HOA: No
Location
- Region: Evergreen
Financial & listing details
- Price per square foot: $295/sqft
- Tax assessed value: $691,288
- Annual tax amount: $2,572
- Date on market: 7/13/2023
- Listing terms: Cash,Conventional
- Exclusions: Sellers' Personal Property.
- Ownership: Estate
- Electric utility on property: Yes
- Road surface type: Paved
Price history
| Date | Event | Price |
|---|---|---|
| 8/18/2023 | Sold | $715,000-9.4%$295/sqft |
Source:  REcolorado as distributed by MLS GRID #9047174 Report a problem REcolorado as distributed by MLS GRID #9047174 Report a problem | ||
| 5/21/2023 | Listed for sale | $789,000$326/sqft |
Source: Owner Report a problem | ||
Public tax history
| Year | Property taxes | Tax assessment |
|---|---|---|
| 2025 | $3,643 -0.3% | $43,206 +8.5% |
| 2024 | $3,653 +42% | $39,829 |
| 2023 | $2,572 -1% | $39,829 +16.6% |
| 2022 | $2,598 +10.1% | $34,171 -2.8% |
| 2021 | $2,360 | $35,154 +8.5% |
| 2020 | $2,360 +1.4% | $32,393 |
| 2019 | $2,327 +34.7% | $32,393 +27.9% |
| 2018 | $1,728 | $25,332 |
| 2017 | $1,728 +3.7% | $25,332 -4% |
| 2016 | $1,666 +100% | $26,381 |
| 2015 | $833 -40.5% | $26,381 +16.8% |
| 2014 | $1,399 +18.5% | $22,579 |
| 2013 | $1,181 -37.8% | $22,579 +10.4% |
| 2012 | $1,899 -12.8% | $20,445 |
| 2011 | $2,177 +0.1% | $20,445 -13.5% |
| 2010 | $2,175 +52.6% | $23,640 |
| 2009 | $1,425 +0.2% | $23,640 +0.9% |
| 2008 | $1,422 +10.2% | $23,420 |
| 2007 | $1,290 -36.8% | $23,420 +7.1% |
| 2006 | $2,041 +9.1% | $21,860 +6.4% |
| 2005 | $1,870 +9.3% | $20,540 |
| 2004 | $1,711 +67.5% | $20,540 |
| 2003 | $1,022 -40.7% | $20,540 -3.2% |
| 2002 | $1,723 -0.6% | $21,220 +10.2% |
| 2001 | $1,733 +2.5% | $19,250 |
| 2000 | $1,692 | $19,250 |
Find assessor info on the county website
Neighborhood: 80439
Nearby homes
- $687,1003 bd2 ba2.1k sqft27796 Lupine Dr, Evergreen, CO 80439Off Market

- $650,0003 bd2 ba1.1k sqft27628 Fireweed Dr, Evergreen, CO 80439Off Market
- $889,6004 bd3 ba2.4k sqft27767 Lupine Dr, Evergreen, CO 80439Off Market
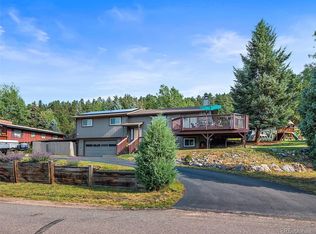
- $771,8004 bd2 ba2.2k sqft27793 Iris Dr, Evergreen, CO 80439Off Market
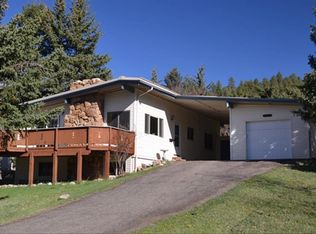
- $627,8004 bd2 ba1.1k sqft27797 Lupine Dr, Evergreen, CO 80439Off Market
- $791,2004 bd3 ba2.8k sqft27826 Lupine Dr, Evergreen, CO 80439Off Market
- $843,9004 bd3 ba2.9k sqft27823 Iris Dr, Evergreen, CO 80439Off Market
- $878,4004 bd3 ba2.2k sqft27639 Fireweed Dr, Evergreen, CO 80439Off Market
Nearby schools
GreatSchools rating
- NABergen Meadow Primary SchoolGrades: PK-2Distance: 3.8 mi
- 8/10Evergreen Middle SchoolGrades: 6-8Distance: 3.6 mi
- 9/10Evergreen High SchoolGrades: 9-12Distance: 1.5 mi
Schools provided by the listing agent
- Elementary: Bergen Meadow/Valley
- Middle: Evergreen
- High: Evergreen
- District: Jefferson County R-1
Source: REcolorado as distributed by MLS GRID. This data may not be complete. We recommend contacting the local school district to confirm school assignments for this home.
Get a cash offer in 3 minutes
Find out how much your home could sell for in as little as 3 minutes with a no-obligation cash offer.
Estimated market value
$764,500
Get a cash offer in 3 minutes
Find out how much your home could sell for in as little as 3 minutes with a no-obligation cash offer.
Estimated market value
$764,500
- Colorado
- Jefferson County
- Evergreen
- 80439
- 27658 Fireweed Drive
Nearby cities
Nearby neighborhoods
Nearby zip codes
Other Evergreen Topics
