Skip main navigation
Off market
  • $1,066,900

    27658 Lonestar Pl, Castaic, CA 91384

    6beds
    3,500sqft
    SingleFamily
    Built in 1989
    0.31 Acres Lot
    $1,066,900 Zestimate®
    $305/sqft
    $5,653 Estimated rent

    Home value

    $1,066,900

    $1.00M - $1.13M

    $5,653/mo

    Zestimate® history
    Loading
    Loading...

    Owner options

    List your home for rent

    $5,653/mo

    Rent Zestimate®

    Find your next renter with Zillow Rental Manager. Plus, with online applications, you can quickly screen prospective tenants – for free.

    Learn more

    $5,653/mo

    Rent Zestimate®

    Refinance and save

    $6,816/mo

    Est. payment

    Refinancing to a lower rate could help reduce your monthly payments and save thousands over the life of the loan.

    See today's rates

    $6,816/mo

    Est. payment

    Explore your selling options

    Work with a Zillow partner agent

    Leverage their expertise and Zillow's premium Showcase listings to get your home seen by more buyers.

    Get started

    List with your own agent

    Get your home in front of millions of buyers by listing it on Zillow.

    Learn how to do it

    Sell it yourself

    Take full control of how buyers see your home on Zillow by listing For Sale by Owner (FSBO).

    List your home

    What's special

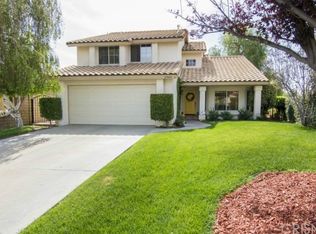
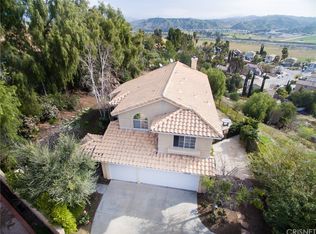
    A ONE OF A KIND HOME! 6 BEDROOMS WITH 3 BEDROOMS UPSTAIRS (PLUS A LARGE LOFT) AND 3 BEDROOMS DOWNSTAIRS WITH 2 KITCHENS! THE ORIGINAL PLAN WAS 2230 SQFT WITH 3 BEDROOMS UP AND 1 BEDROOM DOWN. 2 BEDROOMS, 3/4 BATHROOM, KITCHEN AND LIVING AREA WERE ADDED ON TO THE HOME WHERE A PARENT OR ...... COULD LIVE WITHOUT HAVING TO CLIMB STAIRS! ADDITIONAL SQUARE FOOTAGE WAS ADDED TO THE MASTER CLOSET UPSTAIRS AND A 600 SQFT DECK WAS ADDED. AN ADDITIONAL ROOM OF 15X40 WAS ADDED TOO! THIS WAS AN OFFICE AS WELL AS A STUDY AREA FOR THE FAMILY! ALL THE BATHROOMS HAVE BEEN UPDATED/REMODELED AND THE KITCHEN HAS BEEN UPDATED TOO! GRANITE COUNTERS, STAILESS STEEL APPLIANCES AND LIGHTING HAVE BEEN ALL BEEN UPGRADED! WE ALSO WANT TO MENTION THE CENTRAL VACUMN IN THIS LARGE HOME! THE HOME HAS BEEN WIRED FOR SURROUND SOUND AND SECURITY! SELLER IS LEAVING EXTERIOR CAMERAS AND RECORDING SYSTEM FOR THOSE CAMERAS SO SMILE WHEN YOU VISIT THE HOME! NO PLAYING IN THE LARGE POOL OR THE SPA WHILE YOU ARE THERE! MAGIC MOUNTAIN THEME PARK IS JUST DOWN THE ROAD WHERE THEY HAVE SET OFF FIREWORKS IN THE PAST! WE ARE HOPING THEY WILL AGAIN. ON A CLEAR DAY YOU CAN SEE THE NEWHALL PASS AND STEVENSON RANCH AREAS. SHOWING HOURS ARE RESTRICTED OVER THE WEEKEND TO APPOINTMENTS ONLY.

    This property is off market, which means it's not currently listed for sale or rent on Zillow. This may be different from what's available on other websites or public sources.
    Facts & features

    Interior

    Bedrooms & bathrooms
    • Bedrooms: 6
    • Bathrooms: 4
    • Full bathrooms: 1
    • 3/4 bathrooms: 3
    Heating
    • Other, Electric, Gas
    Cooling
    • Central
    Appliances
    • Included: Dishwasher, Microwave, Range / Oven
    • Laundry: Gas Dryer Hookup, Washer Hookup, In Garage
    Features
    • Wired for Sound, Balcony, Granite Counters, Block Walls, Copper Plumbing Full, Ceiling Fan(s), Built-in Features, High Ceilings
    • Flooring: Tile, Carpet
    • Doors: Panel Doors, Sliding Doors
    • Windows: Blinds, Screens, Plantation Shutters
    • Has fireplace: Yes
    • Fireplace features: Gas, Family Room, Gas Starter
    • Common walls with other units/homes: No Common Walls
    Interior area
    • Total interior livable area: 3,500 sqft

    Property

    Parking
    • Total spaces: 3
    • Parking features: Garage - Attached
    Features
    • Levels: Two
    • Patio & porch: Slab, Patio Open
    • Exterior features: Stucco, Wood
    • Pool features: In Ground, Private, Filtered, Heated, Gunite, Gas Heat
    • Spa features: In Ground, Private, Gunite, Heated
    • Fencing: Wrought Iron, Block
    • Has view: Yes
    • View description: Territorial, City, Mountain
    Lot
    • Size: 0.31 Acres
    • Features: Front Yard, Cul-De-Sac, Landscaped, Lot 10000-19999 Sqft, Sprinkler System, Lawn, Sprinklers In Front, 2-5 Units/Acre, Irregular Lot
    Details
    • Additional structures: Guest House Attached
    • Parcel number: 2866026051
    • Special conditions: Standard, Trust

    Construction

    Type & style
    • Home type: SingleFamily
    • Architectural style: Mediterranean
    Materials
    • Roof: Tile
    Condition
    • Updated/Remodeled
    • Year built: 1989

    Utilities & green energy

    • Sewer: Public Sewer
    • Water: Public
    • Utilities for property: Water Connected, Phone Connected, Sewer Connected, Electricity Connected, Natural Gas Connected, Cable Connected

    Community & neighborhood

    Location
    • Region: Castaic

    Other

    Other facts
    • CommonWalls: No Common Walls
    • ConstructionMaterials: Stucco, Drywall Walls, Wood Siding
    • CountyOrParish: Los Angeles
    • PropertyType: Residential
    • StateOrProvince: CA
    • YearBuiltSource: Assessor
    • ParkingFeatures: Garage, Direct Garage Access, RV Access/Parking, Garage Door Opener, Garage - Two Door, Parking Space, Side by Side, Driveway Level, Paved, Garage Faces Front, Concrete
    • PreviousStandardStatus: Active
    • StandardStatus: Pending
    • StreetSuffix: Place
    • CommunityFeatures: Sidewalks, Suburban, Curbs, Street Lights
    • LotFeatures: Front Yard, Cul-De-Sac, Landscaped, Lot 10000-19999 Sqft, Sprinkler System, Lawn, Sprinklers In Front, 2-5 Units/Acre, Irregular Lot
    • SpecialListingConditions: Standard, Trust
    • EatingArea: Breakfast Counter / Bar, Dining Room
    • FireplaceFeatures: Gas, Family Room, Gas Starter
    • PoolFeatures: In Ground, Private, Filtered, Heated, Gunite, Gas Heat
    • RoomType: Living Room, Main Floor Bedroom, Family Room, Walk-In Closet, Loft, Jack & Jill, Kitchen
    • SpaFeatures: In Ground, Private, Gunite, Heated
    • PatioAndPorchFeatures: Slab, Patio Open
    • WindowFeatures: Blinds, Screens, Plantation Shutters
    • Appliances: Dishwasher, Microwave, Gas Oven, Water Heater, Free-Standing Range
    • Cooling: Dual, Central Air
    • DoorFeatures: Panel Doors, Sliding Doors
    • Fencing: Wrought Iron, Block
    • InteriorFeatures: Wired for Sound, Balcony, Granite Counters, Block Walls, Copper Plumbing Full, Ceiling Fan(s), Built-in Features, High Ceilings
    • View: City Lights, Valley, Canyon, Mountain(s)
    • LaundryFeatures: Gas Dryer Hookup, Washer Hookup, In Garage
    • Roof: Spanish Tile
    • InteriorFeatures: Vacuum Central
    • ArchitecturalStyle: Mediterranean
    • DirectionFaces: West
    • CommunityFeatures: Gutters, Storm Drains
    • PropertyCondition: Updated/Remodeled
    • FoundationDetails: Concrete Perimeter, Slab
    • ExteriorFeatures: Barbecue Private
    • OtherStructures: Guest House Attached
    • City: Castaic
    • HighSchoolDistrict: William S. Hart Union
    • MLSAreaMajor: HSHL - Hasley Hills
    • Levels: Two
    • RoadSurfaceType: Paved
    • ElevationUnits: Feet
    • LivingAreaUnits: Square Feet
    • WaterSource: Public
    • LotSizeSource: Assessor
    • Utilities: Water Connected, Phone Connected, Sewer Connected, Electricity Connected, Natural Gas Connected, Cable Connected
    • Flooring: Carpet, Tile
    • AttachedGarageYN: 1
    • Country: US
    • RoomKitchenFeatures: Kitchen Open to Family Room, Granite Counters, Remodeled Kitchen
    • RoomBathroomFeatures: Low Flow Toilet(s), Bathtub, Shower, Double Sinks In Master Bath, Remodeled, Separate tub and shower, Upgraded, Walk-in shower, Double sinks in bath(s), Granite Counters, Exhaust fan(s), Stone Counters, Low Flow Shower
    • TaxTractNumber: 44460
    • Sewer: Public Sewer
    • SeniorCommunityYN: 0
    • ParcelNumber: 2866026051
    • Road surface type: Paved

    Price history

    DateEventPrice
    6/24/2021Sold$870,000+2.4%$249/sqft
    Source: Public Record Report a problem
    5/21/2021Pending sale$850,000$243/sqft
    Source: CRMLS #SR21103504 Report a problem
    5/15/2021Listed for sale$850,000$243/sqft
    Source: Local MLS #SR21103504 Report a problem

    Public tax history

    YearProperty taxesTax assessment
    2025$12,695 +4.1%$941,713 +2%
    2024$12,196 +3.7%$923,249 +2%
    2023$11,761 +2.2%$905,147 +2%
    2022$11,505 +2.8%$887,400 +32.4%
    2021$11,194 +28%$670,172 +1%
    2020$8,747 $663,301 +2%
    2019$8,747 -1.4%$650,297 +2%
    2018$8,867 $637,547 +11.7%
    2017$8,867 +13%$571,000
    2016$7,849 +3%$571,000
    2015$7,622 +3.2%$571,000 +4.6%
    2014$7,384 $546,000 +15.2%
    2012-- $474,000
    2011-- $474,000
    2010-- $474,000 -15.9%
    2009-- $563,326 +2%
    2008-- $552,281 +2%
    2007-- $541,453 +2%
    2006-- $530,838
    2005-- $530,838 +4%
    2004-- $510,226 +30.3%
    2003-- $391,500 +9.1%
    2002-- $358,900 +17.1%
    2000-- $306,487

    Find assessor info on the county website

    Neighborhood: 91384

    Nearby schools

    GreatSchools rating
    Schools provided by the listing agent
    • Elementary: Live Oak
    • Middle: Castaic
    • District: William S. Hart Union

    Source: The MLS. This data may not be complete. We recommend contacting the local school district to confirm school assignments for this home.

    Get a cash offer in 3 minutes
    Find out how much your home could sell for in as little as 3 minutes with a no-obligation cash offer.
    Estimated market value
    $1,066,900
    Get a cash offer in 3 minutes
    Find out how much your home could sell for in as little as 3 minutes with a no-obligation cash offer.
    Estimated market value
    $1,066,900