Skip main navigation
Sold for $462,500
  • $462,500

    27658 Polo Ct, Salisbury, MD 21801

    5beds
    2,900sqft
    Single Family Residence
    Built in 1996
    0.46 Acres Lot
    $487,300 Zestimate®
    $159/sqft
    $2,844 Estimated rent

    Home value

    $487,300

    $463,000 - $512,000

    $2,844/mo

    Zestimate® history
    Loading
    Loading...

    Owner options

    List your home for rent

    $2,844/mo

    Rent Zestimate®

    Find your next renter with Zillow Rental Manager. Plus, with online applications, you can quickly screen prospective tenants – for free.

    Learn more

    $2,844/mo

    Rent Zestimate®

    Refinance and save

    $3,074/mo

    Est. payment

    Refinancing to a lower rate could help reduce your monthly payments and save thousands over the life of the loan.

    See today's rates

    $3,074/mo

    Est. payment

    Explore your selling options

    Work with a Zillow partner agent

    Leverage their expertise and Zillow's premium Showcase listings to get your home seen by more buyers.

    Get started

    List with your own agent

    Get your home in front of millions of buyers by listing it on Zillow.

    Learn how to do it

    Sell it yourself

    Take full control of how buyers see your home on Zillow by listing For Sale by Owner (FSBO).

    List your home

    What's special

    Home officeAir conditioningHumidity controlsExercise roomFormal livingCathedral ceilingsLow lighting
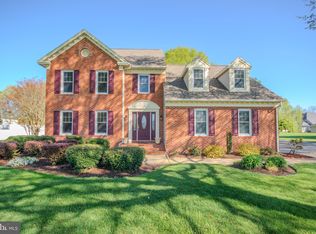
    Welcome to 27658 Polo Court, a stunning residence in the highly sought after Steeplechase neighborhood. Boasting close to 3,000 square feet of living space, this home offers a blend of elegance and modern convenience. This property features 5 bedrooms and 3 bathrooms, with the unique capability for first and second floor laundry rooms. The spacious layout includes a bonus room, great for a home office, nursery or exercise room. The modern open floor plan seamlessly connects the family room, kitchen and vaulted ceiling sunroom, creating an ideal space for entertaining or relaxing. The updated kitchen is a chef's dream with granite countertops, stylish lighting and top-of-the-line appliances including a double oven, plus a walk-in pantry. The formal living and dining room exude sophistication with crown molding and chair rails great for hosting gatherings or special events. The primary bedroom is a true retreat featuring cathedral ceilings, a luxurious en-suite bathroom with an extra-large tiled shower, a fabulous walk-in closet and access to the bonus room. Three additional large bedrooms on the second floor share the updated Jack and Jill bathroom while the third finished floor serves as the fifth bedroom, plus attic storage space. Step outside to enjoy the beautifully landscaped front and back yards with up and low lighting, a deck with a covered pergola and an extra-large drive-in shed with a workshop equipped with electric, heating and air conditioning. Other notable features include a new roof, an encapsulated crawl space with humidity controls and an alarm system for added security. Don't miss your opportunity to make this exceptional property your new home!

    Zillow last checked:

    Listing updated:

    Listed by:

    Kathleen Momme 410-422-3060,

    Coldwell Banker Realty,

    Co-Listing Agent: Charles Andrew Momme 302-465-0590,

    Coldwell Banker Realty

    Bought with:

    Jaime Cortes, 36173

    Coldwell Banker Realty

    Source: Bright MLS,MLS#: MDWC2012938MLS Logo

    Facts & features

    Interior

    Bedrooms & bathrooms
    • Bedrooms: 5
    • Bathrooms: 3
    • Full bathrooms: 2
    • 1/2 bathrooms: 1
    • Main level bathrooms: 3
    • Main level bedrooms: 5
    Basement
    • Area: 0
    Heating
    • Heat Pump, Electric
    Cooling
    • Central Air, Electric
    Appliances
    • Included: Electric Water Heater
    Features
    • Has basement: No
    • Number of fireplaces: 1
    Interior area
    • Total structure area: 2,900
    • Total interior livable area: 2,900 sqft
    • Finished area above ground: 2,900
    • Finished area below ground: 0

    Property

    Parking
    • Total spaces: 6
    • Parking features: Garage Door Opener, Garage Faces Side, Attached, Driveway
    • Attached garage spaces: 2
    • Uncovered spaces: 4
    Accessibility
    • Accessibility features: 2+ Access Exits
    Features
    • Levels: Three
    • Stories: 3
    • Pool features: Community
    Lot
    • Size: 0.46 Acres
    Details
    • Additional structures: Above Grade, Below Grade
    • Parcel number: 2309082018
    • Zoning: R20
    • Special conditions: Standard

    Construction

    Type & style
    • Home type: SingleFamily
    • Architectural style: Colonial
    • Property subtype: Single Family Residence
    Materials
    • Frame, Vinyl Siding
    • Foundation: Block
    • Roof: Architectural Shingle
    Condition
    • Very Good
    • New construction: No
    • Year built: 1996

    Utilities & green energy

    • Sewer: Private Septic Tank
    • Water: Community

    Community & HOA

    Community
    • Subdivision: Steeplechase
    HOA
    • Has HOA: Yes
    • HOA fee: $300 annually
    Location
    • Region: Salisbury

    Financial & listing details

    • Price per square foot: $159/sqft
    • Tax assessed value: $317,400
    • Annual tax amount: $3,166
    • Date on market: 4/3/2024
    • Listing agreement: Exclusive Right To Sell
    • Listing terms: Cash,Conventional,FHA,VA Loan
    • Ownership: Fee Simple

    Price history

    DateEventPrice
    6/7/2024Sold$462,500-2.6%$159/sqft
    Source: Bright MLS #MDWC2012938 Report a problem
    4/9/2024Contingent$475,000$164/sqft
    Source: Bright MLS #MDWC2012938 Report a problem
    4/3/2024Listed for sale$475,000+74.9%$164/sqft
    Source: Bright MLS #MDWC2012938 Report a problem
    8/10/2004Sold$271,600+29.3%$94/sqft
    Source: Public Record Report a problem
    7/3/1996Sold$210,000$72/sqft
    Source: Public Record Report a problem

    Public tax history

    YearProperty taxesTax assessment
    2025$3,526 +5.1%$382,467 +9.3%
    2024$3,355 +6%$349,933 +10.2%
    2023$3,166 +4.2%$317,400
    2022$3,039 +4.6%$317,400 +13.7%
    2021$2,905 +7.4%$279,133 +7.4%
    2020$2,706 0%$260,000
    2019$2,706 +0.1%$260,000 +1.1%
    2018$2,705 -1.6%$257,133 +0.6%
    2017$2,749 +12.9%$255,700 +0.9%
    2016$2,436 $253,500 +0.9%
    2015$2,436 $251,300 +0.9%
    2014$2,436 $249,100
    2013-- $249,100
    2012-- $249,100 -10.7%
    2011-- $278,880
    2010-- $278,880
    2009-- $278,880 -0.4%
    2008-- $280,100 +9%
    2007-- $256,872 +9.9%
    2006-- $233,646 +11%
    2005-- $210,420 +5.5%
    2004-- $199,460 +5.8%
    2003-- $188,500 +6.2%
    2002-- $177,540 +0%
    2001-- $177,522
    Find assessor info on the county website

    Neighborhood: 21801

    Nearby schools

    GreatSchools rating
    Schools provided by the listing agent
    • District: Wicomico County Public Schools

    Source: Bright MLS. This data may not be complete. We recommend contacting the local school district to confirm school assignments for this home.

    Get a cash offer in 3 minutes
    Find out how much your home could sell for in as little as 3 minutes with a no-obligation cash offer.
    Estimated market value
    $487,300
    Get a cash offer in 3 minutes
    Find out how much your home could sell for in as little as 3 minutes with a no-obligation cash offer.
    Estimated market value
    $487,300