Skip main navigation
Off market
  • $596,400

    2766 Aldengate Lane Cwzlir, Delaware, OH 43015

    5beds
    2,600sqft
    Single Family Residence
    Built in 2026
    -- sqft lot
    $596,400 Zestimate®
    $229/sqft
    $3,261 Estimated rent

    Home value

    $596,400

    $567,000 - $626,000

    $3,261/mo

    Zestimate® history
    Loading
    Loading...

    Owner options

    List your home for rent

    $3,261/mo

    Rent Zestimate®

    Find your next renter with Zillow Rental Manager. Plus, with online applications, you can quickly screen prospective tenants – for free.

    Learn more

    $3,261/mo

    Rent Zestimate®

    Refinance and save

    $4,058/mo

    Est. payment

    Refinancing to a lower rate could help reduce your monthly payments and save thousands over the life of the loan.

    See today's rates

    $4,058/mo

    Est. payment

    Explore your selling options

    Work with a Zillow partner agent

    Leverage their expertise and Zillow's premium Showcase listings to get your home seen by more buyers.

    Get started

    List with your own agent

    Get your home in front of millions of buyers by listing it on Zillow.

    Learn how to do it

    Sell it yourself

    Take full control of how buyers see your home on Zillow by listing For Sale by Owner (FSBO).

    List your home

    What's special

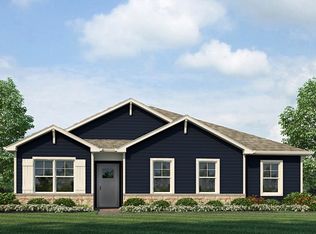
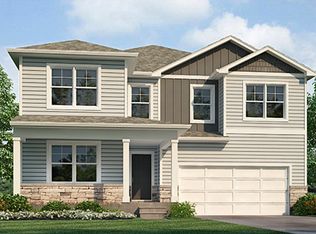
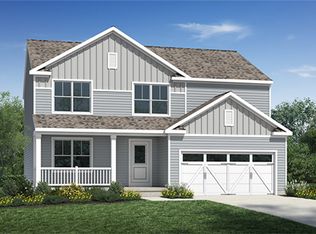
    Welcome to 2766 Aldengate Lane, here you will find the Henley model home within our Lewis Center community, Piatt Preserve! The Henley is highly sought after for its spacious design and flexibility which is perfect for multi-generational living. Offering 5 large bedrooms and 3 full baths within 2600 square feet, the Henley combines comfort, functionality, and style. The main level features a bright study/home office and a private in-law suite with a full bath, ideal for extended family or guests. The thoughtfully placed staircase, entering from the family room, provides both convenience and privacy. At the heart of the home is a modern kitchen with elegant cabinetry, expansive countertops, a generous walk-in pantry, and a central island with seating, creating the perfect hub for daily meals and gatherings. Upstairs, the spacious primary suite boasts a luxurious ensuite bath and a large walk-in closet. Four additional bedrooms and a full bath ensure room for everyone, while the versatile second-floor loft/living space offers the ideal setting for entertainment, study, or a play area. All D.R. Horton homes come with America's Smart Home℠ Technology, an industry-leading suite of smart home products that keep you connected with the people and place you value most.

    This property is not currently displayed as for sale or rent on Zillow. This may be different from what's on other websites or public sources.

    Zillow last checked:

    Listing updated:

    Source: DR HortonMLS Logo

    Facts & features

    Interior

    Bedrooms & bathrooms
    • Bedrooms: 5
    • Bathrooms: 3
    • Full bathrooms: 3
    Interior area
    • Total interior livable area: 2,600 sqft

    Property

    Parking
    • Total spaces: 2
    • Parking features: Garage
    • Garage spaces: 2
    Features
    • Levels: 2.0
    • Stories: 2

    Construction

    Type & style
    • Home type: SingleFamily
    • Property subtype: Single Family Residence
    Condition
    • New Construction
    • New construction: Yes
    • Year built: 2026
    Details
    • Builder name: D.R. Horton

    Community & HOA

    Community
    • Subdivision: Piatt Preserve
    Location
    • Region: Delaware

    Financial & listing details

    • Price per square foot: $229/sqft
    • Date on market: 5/7/2026

    Price history

    DateEventPrice
    6/1/2026Listing removed$585,410$225/sqft
    Source: DR Horton Report a problem
    5/22/2026Price change$585,410+3.2%$225/sqft
    Source: DR Horton Report a problem
    5/19/2026Price change$567,410-3.1%$218/sqft
    Source: DR Horton Report a problem
    5/7/2026Listed for sale$585,410$225/sqft
    Source: DR Horton Report a problem

    Public tax history

    Tax history is unavailable.

    Neighborhood: 43015

    Nearby schools

    GreatSchools rating
    Schools provided by the MLS
    • Elementary: Arrowhead Elementary School
    • Middle: Olentangy Berlin Middle School
    • High: Olentangy Berlin High School
    • District: Olentangy Local Schools

    Source: DR Horton. This data may not be complete. We recommend contacting the local school district to confirm school assignments for this home.

    Get a cash offer in 3 minutes
    Find out how much your home could sell for in as little as 3 minutes with a no-obligation cash offer.
    Estimated market value
    $596,400
    Get a cash offer in 3 minutes
    Find out how much your home could sell for in as little as 3 minutes with a no-obligation cash offer.
    Estimated market value
    $596,400