Tucked away near the end of a quiet road in desirable Diana ISD, this secluded home sits on a little over 5 mostly wooded acres, offering the privacy and peaceful country lifestyle you've been searching for. The versatile floor plan provides comfortable living spaces for a variety of lifestyles. A spacious utility room complete with abundant storage and work space located just right near the back door - perfect for home office, hobby area, or household organization. Recent improvements include fresh exterior paint, redesigned porch and steps, and updated kitchen flooring. Some TLC is needed on other parts of the home. Whether you're looking for a private homestead, a weekend retreat, or a property with room to build your own, this acreage offers endless possibilities. Surrounded by mature trees and abundant wildlife, you'll enjoy the serenity of country living while remaining conveniently located to local amenities. With space to grow and plenty of potential, this unique property is ready for its next chapter. Come explore everything this peaceful East Texas property has to offer!
Sold
Price Unknown
2766 Brandy Rd, Diana, TX 75640
3beds
1,624sqft
Single Family Residence
Built in 1981
5.01 Acres Lot
$205,800 Zestimate®
$--/sqft
$1,882 Estimated rent
Home value
$205,800
Estimated sales range
Not available
$1,882/mo
Zestimate® history
Owner options
List your home for rent
$1,882/mo
Rent Zestimate®
Find your next renter with Zillow Rental Manager. Plus, with online applications, you can quickly screen prospective tenants – for free.
$1,882/mo
Rent Zestimate®
Refinance and save
Refinancing to a lower rate could help reduce your monthly payments and save thousands over the life of the loan.
Explore your selling options
Work with a Zillow partner agent
Leverage their expertise and Zillow's premium Showcase listings to get your home seen by more buyers.
Get startedList with your own agent
Get your home in front of millions of buyers by listing it on Zillow.
Learn how to do itSell it yourself
Take full control of how buyers see your home on Zillow by listing For Sale by Owner (FSBO).
List your homeWhat's special
Space to growUpdated kitchen flooringVersatile floor planSurrounded by mature treesAbundant wildlifeSpacious utility roomRedesigned porch and steps
Zillow last checked:
Listing updated:
Listed by:
Jamie Quebedeaux 903-225-2338,
Julie Woods & Associate RE Firm
Bought with:
Tracie Wallace
Ember Realty
Source: LGVBOARD,MLS#: 20264815
Facts & features
Interior
Bedrooms & bathrooms
- Bedrooms: 3
- Bathrooms: 2
- Full bathrooms: 2
Rooms
- Room types: Utility Room, 1 Living Area
Bedroom
- Features: Master Bedroom Split, Walk-In Closet(s)
Bathroom
- Features: Tub Only, Shower/Tub, Walk-In Closet(s), Vinyl Tile
Dining room
- Features: Separate Formal Dining
Heating
- Central Electric, Space Heater
Cooling
- Central Electric, Window Unit(s)
Appliances
- Included: Elec Range/Oven, Dishwasher, Refrigerator, Electric Water Heater
- Laundry: Laundry Room
Features
- Bookcases, Ceiling Fan(s), Ceiling Fans, Master Downstairs, Eat-in Kitchen
- Flooring: Carpet, Vinyl
- Windows: Shades/Blinds
- Has fireplace: Yes
- Fireplace features: Living Room
Interior area
- Total structure area: 1,624
- Total interior livable area: 1,624 sqft
Property
Parking
- Parking features: No Garage, None, Natural
- Has uncovered spaces: Yes
Features
- Levels: Two,2 Story
- Stories: 2
- Patio & porch: Porch, Deck, Deck Covered
- Pool features: None
- Fencing: Barbed Wire,Partial
Lot
- Size: 5.01 Acres
- Features: Landscaped, Native Grass, Sandy Loam
- Topography: Level
- Residential vegetation: Heavily Wooded
Details
- Additional structures: Storage, Storage Buildings
- Parcel number: 47238
Construction
Type & style
- Home type: SingleFamily
- Architectural style: Cottage
- Property subtype: Single Family Residence
Materials
- Wood/Frame
- Foundation: Pillar/Post/Pier
- Roof: Composition
Condition
- Year built: 1981
Utilities & green energy
- Sewer: Conventional Septic, Community
- Water: Public Water, Community, City
- Utilities for property: Electricity Available
Community & HOA
Community
- Senior community: Yes
Location
- Region: Diana
Financial & listing details
- Tax assessed value: $228,280
- Annual tax amount: $740
- Date on market: 7/7/2026
- Listing terms: Cash,Conventional,Must Qualify
- Exclusions: N/A
- Road surface type: Oil
Price history
| Date | Event | Price |
|---|---|---|
| 9/25/2026 | Sold | -- |
Source:  LGVBOARD #20264815 Report a problem LGVBOARD #20264815 Report a problem | ||
| 7/7/2026 | Listed for sale | $209,900+2.4%$129/sqft |
Source: LGVBOARD #20264815 Report a problem | ||
| 2/2/2026 | Listing removed | $205,000$126/sqft |
Source: LGVBOARD #20256776 Report a problem | ||
| 10/3/2025 | Listed for sale | $205,000$126/sqft |
Source: LGVBOARD #20256776 Report a problem | ||
Public tax history
| Year | Property taxes | Tax assessment |
|---|---|---|
| 2025 | $829 +108% | $183,272 +10% |
| 2024 | $399 | $166,611 +6.4% |
| 2023 | -- | $156,571 +26% |
| 2022 | -- | $124,252 +13.3% |
| 2021 | -- | $109,660 -0.6% |
| 2020 | -- | $110,290 +0.3% |
| 2019 | -- | $110,000 +2% |
| 2018 | -- | $107,800 -1.4% |
| 2017 | -- | $109,300 +9.4% |
| 2016 | -- | $99,920 -1.1% |
| 2015 | -- | $101,000 -1.9% |
| 2014 | -- | $102,940 +5.2% |
| 2013 | -- | $97,840 -3.3% |
| 2012 | -- | $101,140 +2.9% |
| 2011 | -- | $98,270 -3.8% |
| 2010 | -- | $102,170 -4.8% |
| 2009 | -- | $107,290 -22.1% |
| 2008 | -- | $137,790 +38.6% |
| 2007 | -- | $99,418 |
Find assessor info on the county website
Neighborhood: 75640
Nearby homes
- $206,100-- bd-- ba-- sqft2696 Brandy Rd, Diana, TX 75640Off Market
- $--3 acres2900 Brandy Rd, Diana, TX 75640Sold
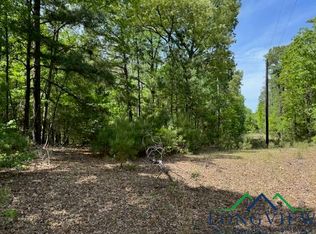
- $138,000-- bd2 ba2.1k sqft2900 Brandy Rd, Diana, TX 75640Off Market
- $--4 acresBrandy Rd, Diana, TX 75640Off Market
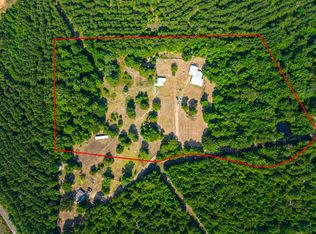
- $352,720-- bd2 ba1.5k sqft14014 Shamrock Rd, Diana, TX 75640Off Market
- $152,100-- bd1 ba1k sqft2954 Brandy Rd, Diana, TX 75640Off Market
- $396,300-- bd2 ba2.3k sqft4727 Zinnia Rd, Diana, TX 75640Off Market
- $144,200-- bd2 ba1.3k sqft2727 Brandy Rd, Diana, TX 75640Off Market
Nearby schools
GreatSchools rating
- 9/10Robert F Hunt Elementary SchoolGrades: PK-5Distance: 5.2 mi
- 8/10New Diana Middle SchoolGrades: 6-8Distance: 4.8 mi
- 5/10New Diana High SchoolGrades: 9-12Distance: 4.8 mi
Schools provided by the listing agent
- District: Diana ISD
Source: LGVBOARD. This data may not be complete. We recommend contacting the local school district to confirm school assignments for this home.
- Texas
- Upshur County
- Diana
- 75640
- 2766 Brandy Rd
