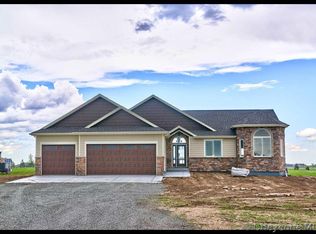
Welcome to this stunning property offering the perfect blend of modern comfort and expansive rural living on 6.0 sprawling acres, with 2.85 acres of ownership in the common area. Built in 2021, this beautiful ranch-style home features 5 spacious bedrooms, 3 full bathrooms, large craft or home office, and a large 3-car attached garage. The main level showcases an open-concept design with soaring vaulted ceilings, a cozy fireplace, and durable COREtec flooring throughout the living spaces. The gorgeous chef's kitchen is equipped with quartz countertops, a center island, a dedicated pantry, and soft-close drawers. The luxurious master suite with vaulted ceiling serves as a private retreat, complete with its own quartz-finished vanities and a deep soaker tub. Step outside from the main level to a covered back deck off the perfect for entertaining or enjoying panoramic Wyoming view. The functional layout is seamlessly divided across two levels, with the primary living spaces on the main level, and a finished basement providing an expansive secondary living area, additional bedrooms, and a bathroom. This property offers an incredible opportunity to enjoy quiet acreage living with premium modern finishes, all within an excellent location.
For sale
Price cut: $25K (6/29)
$700,000
2766 Circle Heart Ln, Cheyenne, WY 82009
5beds
3,102sqft
Rural Residential, Residential
Built in 2020
8.85 Acres Lot
$-- Zestimate®
$226/sqft
$-- HOA
What's special
Ranch-style homeCozy fireplaceSoft-close drawersPanoramic wyoming viewSoaring vaulted ceilingsQuartz-finished vanitiesDeep soaker tub
- 16 days |
- 774 |
- 70 |
Zillow last checked:
Listing updated:
Listed by:
James Bowers 307-460-0563,
Coldwell Banker, The Property Exchange
Source: Cheyenne BOR,MLS#: 101178
Loading...
Facts & features
Interior
Bedrooms & bathrooms
- Bedrooms: 5
- Bathrooms: 3
- Full bathrooms: 3
- Main level bathrooms: 2
Primary bedroom
- Level: Main
- Area: 221
- Dimensions: 17 x 13
Bedroom 2
- Level: Main
- Area: 110
- Dimensions: 11 x 10
Bedroom 3
- Level: Main
- Area: 110
- Dimensions: 11 x 10
Bedroom 4
- Level: Basement
- Area: 132
- Dimensions: 12 x 11
Bedroom 5
- Level: Basement
- Area: 156
- Dimensions: 12 x 13
Bathroom 1
- Features: Full
- Level: Main
Bathroom 2
- Features: Full
- Level: Main
Bathroom 3
- Features: Full
- Level: Basement
Dining room
- Level: Main
- Area: 100
- Dimensions: 10 x 10
Family room
- Level: Basement
- Area: 630
- Dimensions: 21 x 30
Kitchen
- Level: Main
- Area: 130
- Dimensions: 13 x 10
Living room
- Level: Main
- Area: 462
- Dimensions: 22 x 21
Basement
- Area: 1529
Heating
- Forced Air, Propane
Cooling
- Central Air
Appliances
- Included: Tankless Water Heater
- Laundry: Main Level
Features
- Eat-in Kitchen, Great Room, Pantry, Separate Dining, Vaulted Ceiling(s), Walk-In Closet(s), Main Floor Primary, Solid Surface Countertops
- Windows: Bay Window(s), Thermal Windows
- Basement: Partially Finished
- Number of fireplaces: 1
- Fireplace features: One, Gas
Interior area
- Total structure area: 3,102
- Total interior livable area: 3,102 sqft
- Finished area above ground: 1,573
Property
Parking
- Total spaces: 3
- Parking features: 3 Car Attached
- Attached garage spaces: 3
Accessibility
- Accessibility features: None
Features
- Patio & porch: Covered Deck
Lot
- Size: 8.85 Acres
- Dimensions: 385,524 sq ft
Details
- Additional structures: Utility Shed
- Parcel number: 12660340200400
- Horses can be raised: Yes
Construction
Type & style
- Home type: SingleFamily
- Architectural style: Ranch
- Property subtype: Rural Residential, Residential
Materials
- Wood/Hardboard, Stone
- Foundation: Basement
- Roof: Composition/Asphalt
Condition
- New construction: No
- Year built: 2020
Details
- Builder name: Summit View
Utilities & green energy
- Electric: Black Hills Energy
- Gas: Propane
- Sewer: Septic Tank
- Water: Well
Green energy
- Energy efficient items: Thermostat, High Effic. HVAC 95% +
Community & HOA
Community
- Subdivision: Cowboy Ranch South
HOA
- Services included: Road Maintenance
Location
- Region: Cheyenne
Financial & listing details
- Price per square foot: $226/sqft
- Tax assessed value: $496,560
- Annual tax amount: $3,091
- Price range: $700K - $700K
- Date on market: 6/19/2026
- Listing agreement: N
- Listing terms: Cash,Conventional,VA Loan
- Exclusions: N
Estimated market value
Not available
Estimated sales range
Not available
Not available
Price history
| Date | Event | Price |
|---|---|---|
| 6/29/2026 | Price change | $700,000-3.4%$226/sqft |
Source: | ||
| 6/19/2026 | Listed for sale | $725,000$234/sqft |
Source: | ||
| 1/8/2021 | Sold | -- |
Source: | ||
Public tax history
| Year | Property taxes | Tax assessment |
|---|---|---|
| 2025 | $3,092 -26.1% | $47,173 -24.3% |
| 2024 | $4,184 +0.1% | $62,297 0% |
| 2023 | $4,179 +8.6% | $62,321 +11.2% |
| 2022 | $3,849 +21.2% | $56,054 +22.9% |
| 2021 | $3,175 +3262.2% | $45,619 +3160.8% |
| 2020 | $94 +0.4% | $1,399 |
| 2019 | $94 +14.4% | $1,399 +13.3% |
| 2018 | $82 +23.4% | $1,235 +24.6% |
| 2017 | $67 +2.1% | $991 +2.2% |
| 2016 | $65 | $970 |
| 2015 | $65 -0.7% | $970 |
| 2014 | $66 | $970 |
| 2013 | -- | $970 -19% |
| 2012 | -- | $1,197 |
| 2011 | -- | $1,197 |
| 2010 | -- | $1,197 -45.5% |
| 2009 | -- | $2,195 |
Find assessor info on the county website
Monthly payment
Est. payment$--/mo
Payment breakdown
Explore the cost of this home by adjusting the details. Changes won't be saved.All calculations are estimates and provided by Zillow, Inc. for informational purposes only. Actual amounts may vary.
HOA fees may include property taxes on listings classified as Co-Ops. Contact the listing agent and/or owner for fee details.
Mortgage interest rates are dependent on a number of factors, including credit score, down payment, and repayment length. Interest rate data provided by Zillow Group Marketplace, Inc. as of 1/1/1970 from various mortgage lenders with which we have lead or other similar arrangements; the Estimated Payment is an average of those rates.
See how much you could borrow to make a competitive offer.
Climate risks
Neighborhood: 82009
Nearby schools
GreatSchools rating
- 4/10Afflerbach Elementary SchoolGrades: PK-6Distance: 4.4 mi
- 2/10Johnson Junior High SchoolGrades: 7-8Distance: 6.2 mi
- 2/10South High SchoolGrades: 9-12Distance: 6.1 mi
A local agent can set up tours, give advice and negotiate with sellers.
- Wyoming
- Laramie County
- Cheyenne
- 82009
- 2766 Circle Heart Ln