Impeccable ranch style home on cul-de-sac in the sought-after Golden Pond subdivision. As you enter, you'll be greeted by a warm and inviting family room with vaulted ceiling and windows that fill the space with natural light, creating a welcoming ambiance, perfect for those cozy winter nights by the fireplace. Dining area has easy access to the backyard for outdoor dining and relaxation. Pantry and tile backsplash in kitchen. LVP flooring. Exquisite kitchen and bathrooms! Spacious primary bedroom with a walk in closet and bath has separate shower, garden tub, and linen closet. New Roof in 2024 and New HVAC in 2022. Refrigerator, washer, dryer and tv with mount in family room all convey. Storm door on front and back. This is the house you've been waiting for!
Sold for $334,900
$334,900
2766 Courtney Ct, Creedmoor, NC 27522
3beds
1,470sqft
Single Family Residence, Residential
Built in 2000
0.25 Acres Lot
$338,300 Zestimate®
$228/sqft
$1,851 Estimated rent
Home value
$338,300
$304,000 - $376,000
$1,851/mo
Zestimate® history
Owner options
List your home for rent
$1,851/mo
Rent Zestimate®
Find your next renter with Zillow Rental Manager. Plus, with online applications, you can quickly screen prospective tenants – for free.
$1,851/mo
Rent Zestimate®
Refinance and save
$2,245/mo
Est. payment
Refinancing to a lower rate could help reduce your monthly payments and save thousands over the life of the loan.
$2,245/mo
Est. payment
Explore your selling options
Work with a Zillow partner agent
Leverage their expertise and Zillow's premium Showcase listings to get your home seen by more buyers.
Get startedList with your own agent
Get your home in front of millions of buyers by listing it on Zillow.
Learn how to do itSell it yourself
Take full control of how buyers see your home on Zillow by listing For Sale by Owner (FSBO).
List your homeWhat's special
Vaulted ceilingSeparate showerExquisite kitchen and bathroomsLvp flooringTile backsplashWalk in closetSpacious primary bedroom
Zillow last checked:
Listing updated:
Listed by:
Jill Strickland 919-528-9548,
RE/MAX Premier Realty
Bought with:
Andrea Giangrosso, 277573
Keller Williams Realty
Source: Doorify MLS,MLS#: 10063784
Facts & features
Interior
Bedrooms & bathrooms
- Bedrooms: 3
- Bathrooms: 2
- Full bathrooms: 2
Heating
- Heat Pump
Cooling
- Electric
Appliances
- Included: Dishwasher, Dryer, Electric Range, Electric Water Heater, Microwave, Refrigerator, Washer
- Laundry: Electric Dryer Hookup, Main Level
Features
- Bathtub/Shower Combination, Ceiling Fan(s), Eat-in Kitchen, Entrance Foyer, Pantry, Separate Shower, Vaulted Ceiling(s), Walk-In Closet(s)
- Flooring: Hardwood, Vinyl
- Doors: Storm Door(s)
- Number of fireplaces: 1
- Fireplace features: Family Room, Gas Log
Interior area
- Total structure area: 1,470
- Total interior livable area: 1,470 sqft
- Finished area above ground: 1,470
- Finished area below ground: 0
Property
Parking
- Parking features: Concrete, Driveway, Garage Door Opener, Garage Faces Front
- Attached garage spaces: 2
Features
- Levels: One
- Stories: 1
- Has view: Yes
Lot
- Size: 0.25 Acres
- Features: Cul-De-Sac, Landscaped
Details
- Parcel number: 180603118592
- Special conditions: Standard
Construction
Type & style
- Home type: SingleFamily
- Architectural style: Ranch
- Property subtype: Single Family Residence, Residential
Materials
- Fiber Cement
- Foundation: Brick/Mortar
- Roof: Shingle
Condition
- New construction: No
- Year built: 2000
Utilities & green energy
- Sewer: Public Sewer
- Water: Public
Community & HOA
Community
- Subdivision: Golden Pond
HOA
- Has HOA: Yes
- Services included: Maintenance Grounds
- HOA fee: $213 annually
Location
- Region: Creedmoor
Financial & listing details
- Price per square foot: $228/sqft
- Tax assessed value: $292,136
- Annual tax amount: $3,307
- Date on market: 11/16/2024
Price history
| Date | Event | Price |
|---|---|---|
| 12/20/2024 | Sold | $334,900$228/sqft |
Source:  Doorify MLS #10063784 Report a problem Doorify MLS #10063784 Report a problem | ||
| 11/18/2024 | Pending sale | $334,900$228/sqft |
Source: Doorify MLS #10063784 Report a problem | ||
| 11/16/2024 | Listed for sale | $334,900+67.5%$228/sqft |
Source: Doorify MLS #10063784 Report a problem | ||
| 2/7/2020 | Sold | $200,000$136/sqft |
Source: Doorify MLS #2293209 Report a problem | ||
| 1/5/2020 | Pending sale | $200,000$136/sqft |
Source: A Cole Realty LLC #2293209 Report a problem | ||
| 1/2/2020 | Listed for sale | $200,000+17%$136/sqft |
Source: A Cole Realty LLC #2293209 Report a problem | ||
| 10/10/2017 | Sold | $171,000+0.6%$116/sqft |
Source: Doorify MLS #2145673 Report a problem | ||
| 8/18/2017 | Pending sale | $169,900$116/sqft |
Source: Trammel Brothers Realtors Inc. #2145673 Report a problem | ||
| 8/14/2017 | Listed for sale | $169,900+47.7%$116/sqft |
Source: Trammel Brothers Realtors Inc. #2145673 Report a problem | ||
| 2/28/2013 | Sold | $115,000-23%$78/sqft |
Source: Public Record Report a problem | ||
| 7/27/2012 | Sold | $149,433$102/sqft |
Source: Public Record Report a problem | ||
Public tax history
| Year | Property taxes | Tax assessment |
|---|---|---|
| 2025 | $3,601 +8.9% | $292,136 |
| 2024 | $3,307 +37.3% | $292,136 +87.5% |
| 2023 | $2,410 +0.5% | $155,780 |
| 2022 | $2,399 +0.2% | $155,780 |
| 2021 | $2,394 | $155,780 |
| 2020 | $2,394 | $155,780 |
| 2019 | $2,394 | $155,780 |
| 2018 | $2,394 -0.3% | $155,780 +5.8% |
| 2016 | $2,401 | $147,201 |
| 2015 | $2,401 +3.4% | $147,201 |
| 2014 | $2,323 -2.2% | $147,201 |
| 2013 | $2,374 | $147,201 |
| 2012 | -- | $147,201 |
| 2011 | -- | $147,201 |
| 2010 | -- | $147,201 +2.3% |
| 2009 | -- | $143,863 |
| 2008 | -- | $143,863 |
| 2007 | $1,086 | $143,863 |
Find assessor info on the county website
Neighborhood: 27522
Nearby homes
- $299,0003 bd2 ba1.2k sqft2765 Courtney Ct, Creedmoor, NC 27522Sold

- $330,0003 bd2 ba1.8k sqft2738 Dillon Ct, Creedmoor, NC 27522Sold
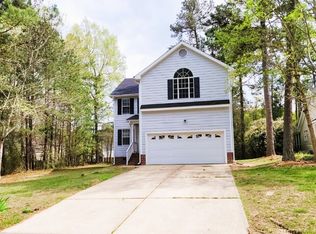
- $353,000-- bd2 ba1.6k sqft2763 Clifton Ave, Creedmoor, NC 27522Off Market
- $307,6003 bd2 ba1.2k sqft2736 Dillon Ct, Creedmoor, NC 27522Off Market
- $327,200-- bd2 ba1.4k sqft2761 Clifton Ave, Creedmoor, NC 27522Off Market
- $336,0003 bd2 ba1.4k sqft2740 Dillon Ct, Creedmoor, NC 27522Off Market
- $351,1003 bd2 ba1.6k sqft2765 Clifton Ave, Creedmoor, NC 27522Off Market
- $288,6003 bd2 ba1.2k sqft2731 Clifton Ave, Creedmoor, NC 27522Off Market
Nearby schools
GreatSchools rating
- 5/10Mount Energy ElementaryGrades: K-5Distance: 1.3 mi
- 4/10G C Hawley MiddleGrades: 6-8Distance: 1.4 mi
- 4/10South Granville High SchoolGrades: 9-12Distance: 1.2 mi
Schools provided by the listing agent
- Elementary: Granville - Mount Energy
- Middle: Granville - Hawley
- High: Granville - S Granville
Source: Doorify MLS. This data may not be complete. We recommend contacting the local school district to confirm school assignments for this home.
Get a cash offer in 3 minutes
Find out how much your home could sell for in as little as 3 minutes with a no-obligation cash offer.
Estimated market value
$338,300
Get a cash offer in 3 minutes
Find out how much your home could sell for in as little as 3 minutes with a no-obligation cash offer.
Estimated market value
$338,300
- North Carolina
- Granville County
- Creedmoor
- 27522
- 2766 Courtney Ct
Nearby cities
Nearby zip codes
Other Creedmoor Topics
