Skip main navigation
Off market
  • $2,052,100

    2766 Danville Dr, Sandy, UT 84092

    5beds
    --sqft
    SingleFamily
    Built in 1999
    0.5 Acres Lot
    $2,052,100 Zestimate®
    $--/sqft
    $4,909 Estimated rent

    Home value

    $2,052,100

    $1.85M - $2.30M

    $4,909/mo

    Zestimate® history
    Loading
    Loading...

    Owner options

    List your home for rent

    $4,909/mo

    Rent Zestimate®

    Find your next renter with Zillow Rental Manager. Plus, with online applications, you can quickly screen prospective tenants – for free.

    Learn more

    $4,909/mo

    Rent Zestimate®

    Refinance and save

    $12,045/mo

    Est. payment

    Refinancing to a lower rate could help reduce your monthly payments and save thousands over the life of the loan.

    See today's rates

    $12,045/mo

    Est. payment

    Explore your selling options

    Work with a Zillow partner agent

    Leverage their expertise and Zillow's premium Showcase listings to get your home seen by more buyers.

    Get started

    List with your own agent

    Get your home in front of millions of buyers by listing it on Zillow.

    Learn how to do it

    Sell it yourself

    Take full control of how buyers see your home on Zillow by listing For Sale by Owner (FSBO).

    List your home

    What's special

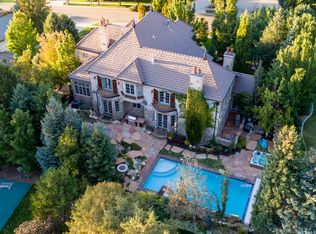
    Inspired by European countryside estates, this custom home offers seven bedrooms, five bathrooms, seven fireplaces and three car garages. Quality architectural details include impressive exterior of rock and authentic stucco, vaulted entry and ceilings lined with amazing wood beams, solid wood doors, gorgeous hardwood floors with tile inlay and double pane windows which fill the interior with soft diffused light. Just off the entry, is the den enhanced with built-in shelves and fireplace. Large formal living room and elegant formal dining with an abundance of natural light from the floor to ceiling windows. Gourmet kitchen featuring custom cabinets, granite countertops, Sub-Zero fridge, Viking gas cooktop/oven and Dacor electric oven, central work island and breakfast bar. Informal dining adjoining family room with fireplace and separate room with breakfast nook and fireplace. Huge walk-in pantry as you enter from the garage. Convenient half bath and laundry complete the main floor. Inviting upstairs family room overlooking formal living room. Three spacious bedrooms, four private balconies, and two full baths. Extraordinary spacious master suite boasts a sitting area with fireplace and built-in shelves. French doors open to the balcony with views of the Wasatch Mountains. A beautiful bathroom with grand views of the Salt Lake Valley from balcony, walk-in shower and separate sinks and a walk-in closet. Two bedrooms and full bath downstairs. Spacious family room with custom rock fireplace, home theater with surround sound and noise reduction walls. A wet-bar that features a dishwasher, refrigerator and ice maker machine. Lots of storage rooms including behind the bar. French doors open to backyard patios with breathtaking views of the Wasatch Mountains. The exquisite grounds are beautifully landscaped with rock walls and mature trees. Enjoy the soothing water feature, gas fire pit, built-in natural gas BBQ grill, Gazebo and the large pool accompanied by a hot tub. Also features a guest house bedroom with full bath and washer/dryer hookups. Located at the end of Danville Drive. Parcel #28-23-302-012 included. Square footage figures are provided as a courtesy estimate only and were obtained from county records. Buyer is advised to obtain an independent measurement. 24 HOUR NOTICE. For showings

    This property is off market, which means it's not currently listed for sale or rent on Zillow. This may be different from what's available on other websites or public sources.

    Facts & features

    Interior

    Bedrooms & bathrooms
    • Bedrooms: 5
    • Bathrooms: 4
    • Full bathrooms: 3
    • 1/2 bathrooms: 1
    Appliances
    • Included: Dishwasher, Dryer, Garbage disposal, Microwave
    Features
    • Flooring: Tile, Hardwood
    • Has fireplace: Yes

    Property

    Features
    • Has view: Yes
    • View description: Territorial, Mountain
    Lot
    • Size: 0.50 Acres
    Details
    • Parcel number: 2823302011

    Construction

    Type & style
    • Home type: SingleFamily
    Condition
    • Year built: 1999

    Community & neighborhood

    Location
    • Region: Sandy

    Price history

    DateEventPrice
    6/1/2021Listing removed$2,300,000
    Source: UtahRealEstate.com #1678236 Report a problem
    3/23/2021Listed for sale$2,300,000
    Source: UtahRealEstate.com #1678236 Report a problem
    1/29/2021Listing removed--
    Source: UtahRealEstate.com #1678236 Report a problem
    12/30/2020Listed for sale$2,300,000
    Source: UtahRealEstate.com #1678236 Report a problem

    Public tax history

    Tax history is unavailable.

    Neighborhood: 84092

    Nearby schools

    GreatSchools rating
    Schools provided by the listing agent
    • Elementary: Lone Peak
    • Middle: Indian Hills
    • High: Alta

    Source: The MLS. This data may not be complete. We recommend contacting the local school district to confirm school assignments for this home.

    Get a cash offer in 3 minutes
    Find out how much your home could sell for in as little as 3 minutes with a no-obligation cash offer.
    Estimated market value
    $2,052,100
    Get a cash offer in 3 minutes
    Find out how much your home could sell for in as little as 3 minutes with a no-obligation cash offer.
    Estimated market value
    $2,052,100