Skip main navigation
Sold for $622,000
  • Listed by: Willow & Birch Realty, Inc • Jennifer Serna • Contact: 530-592-0612
    Bought with: NextHome North Valley Realty
    $622,000

    2766 Garden Valley Ter, Chico, CA 95928

    3beds
    2,009sqft
    Single Family Residence
    Built in 2014
    6,534 Square Feet Lot
    $621,200 Zestimate®
    $310/sqft
    $2,998 Estimated rent

    Home value

    $621,200

    $590,000 - $652,000

    $2,998/mo

    Zestimate® history
    Loading
    Loading...

    Owner options

    List your home for rent

    $2,998/mo

    Rent Zestimate®

    Find your next renter with Zillow Rental Manager. Plus, with online applications, you can quickly screen prospective tenants – for free.

    Learn more

    $2,998/mo

    Rent Zestimate®

    Refinance and save

    $3,914/mo

    Est. payment

    Refinancing to a lower rate could help reduce your monthly payments and save thousands over the life of the loan.

    See today's rates

    $3,914/mo

    Est. payment

    Explore your selling options

    Work with a Zillow partner agent

    Leverage their expertise and Zillow's premium Showcase listings to get your home seen by more buyers.

    Get started

    List with your own agent

    Get your home in front of millions of buyers by listing it on Zillow.

    Learn how to do it

    Sell it yourself

    Take full control of how buyers see your home on Zillow by listing For Sale by Owner (FSBO).

    List your home

    What's special

    Cozy gas fireplaceMature shade treesStunning kitchenElegant travertine tile flooringInviting open floor planStainless steel appliancesDurable tile roof
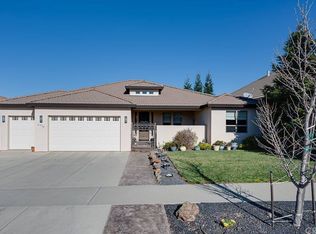
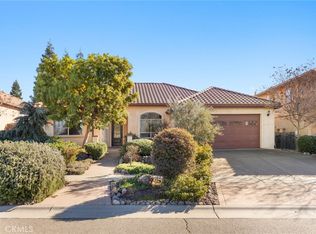
    Step into timeless elegance with this beautifully appointed Tuscan-style home, where charm meets modern comfort in an inviting open floor plan designed for everyday living and effortless entertaining. This thoughtfully designed residence offers a split floor plan with three spacious bedrooms plus a separate office filled with natural light—perfect for working from home or a quiet retreat. Rich architectural details like classic wainscoting and newly refreshed imperfect smooth paint create a warm, sophisticated ambiance throughout. At the heart of the home, the stunning kitchen features granite countertops, stainless steel appliances, and a generous pantry, all overlooking the expansive living room anchored by a cozy gas fireplace. Seamlessly blending indoor and outdoor living, the living space opens to a serene backyard garden oasis complete with mature shade trees, and year-round herb and flowering borders. Enjoy organically tended native and drought-resistant front and rear yards adorned with beautiful plantings, including native oaks, gracious Pistache tree (gorgeous color in fall), red bud, espaliered Meyer lemon, fragrant star-Jasmine, and many fragrant colorful cottage garden roses, providing a sense of sanctuary well-being close to all that Chico has to offer. Additional highlights include elegant travertine tile flooring, a durable tile roof, and owned solar for energy efficiency. The charming front patio with a pergola offers the perfect spot to sip your morning coffee and unwind to Birdsong and flowers, with views out to the fields beyond and the Sutter Buttes in the distance. Ideally located at the end of a wide, tree-lined street, in a well-established neighborhood, this home provides both privacy and convenience—just minutes from Meriam Park, shopping, and easy freeway access. This is a rare opportunity to own a home that truly has it all.

    Zillow last checked:

    Listing updated:

    Listed by:

    Jennifer Serna DRE #01419600 Jennifer@SernaTeam.com,

    Willow & Birch Realty, Inc

    Bought with:

    Taylor Maehl, DRE #02047372

    NextHome North Valley Realty

    Source: CRMLS,MLS#: SN26088344MLS LogoOriginating MLS: California Regional MLS

    Facts & features

    Interior

    Bedrooms & bathrooms
    • Bedrooms: 3
    • Bathrooms: 2
    • Full bathrooms: 2
    • Main level bathrooms: 2
    • Main level bedrooms: 3
    Rooms
    • Room types: Family Room, Kitchen, Laundry, Primary Bedroom, Office, Other, Dining Room
    Primary bedroom
    • Features: Primary Suite
    Bathroom
    • Features: Dual Sinks, Granite Counters, Soaking Tub, Tub Shower, Vanity, Walk-In Shower
    Kitchen
    • Features: Granite Counters, Kitchen/Family Room Combo
    Other
    • Features: Walk-In Closet(s)
    Heating
    • Central
    Cooling
    • Central Air
    Appliances
    • Included: 6 Burner Stove, Dishwasher, Disposal, Gas Oven, Gas Range, Microwave, Refrigerator, Water To Refrigerator
    • Laundry: Electric Dryer Hookup, Gas Dryer Hookup, Laundry Room
    Features
    • Breakfast Bar, Ceiling Fan(s), Separate/Formal Dining Room, Granite Counters, Open Floorplan, Pantry, Paneling/Wainscoting, Recessed Lighting, Primary Suite, Walk-In Closet(s)
    • Flooring: Tile, Wood
    • Doors: French Doors
    • Windows: Double Pane Windows, Screens
    • Has fireplace: Yes
    • Fireplace features: Family Room, Gas
    • Common walls with other units/homes: No Common Walls
    Interior area
    • Total interior livable area: 2,009 sqft

    Property

    Parking
    • Total spaces: 2
    • Parking features: Driveway, Garage, Paved
    • Attached garage spaces: 2
    Features
    • Levels: One
    • Stories: 1
    • Entry location: 1
    • Patio & porch: Rear Porch, Concrete, Front Porch
    • Pool features: None
    • Spa features: None
    • Fencing: Wood
    • Has view: Yes
    • View description: Neighborhood
    Lot
    • Size: 6,534 Square Feet
    Details
    • Parcel number: 018550043000
    • Special conditions: Standard

    Construction

    Type & style
    • Home type: SingleFamily
    • Property subtype: Single Family Residence
    Materials
    • Stucco
    • Foundation: Slab
    • Roof: Tile
    Condition
    • Turnkey
    • New construction: No
    • Year built: 2014

    Utilities & green energy

    • Electric: Photovoltaics Seller Owned
    • Sewer: Public Sewer
    • Water: Public

    Community & HOA

    Community
    • Features: Curbs, Gutter(s), Storm Drain(s), Street Lights, Sidewalks
    • Security: Carbon Monoxide Detector(s), Smoke Detector(s)
    Location
    • Region: Chico

    Financial & listing details

    • Price per square foot: $310/sqft
    • Tax assessed value: $498,756
    • Annual tax amount: $5,999
    • Date on market: 4/24/2026
    • Cumulative days on market: 3 days
    • Listing terms: Submit
    • Inclusions: Refrigerator
    • Road surface type: Paved

    Price history

    DateEventPrice
    5/28/2026Sold$622,000+0.5%$310/sqft
    Source: CRMLS #SN26088344 Report a problem
    4/27/2026Contingent$619,000$308/sqft
    Source: CRMLS #SN26088344 Report a problem
    4/24/2026Listed for sale$619,000+54.8%$308/sqft
    Source: CRMLS #SN26088344 Report a problem
    3/15/2016Sold$400,000$199/sqft
    Source: Public Record Report a problem
    3/6/2015Pending sale$400,000$199/sqft
    Source: Realty World Paradise Gold #PA14209472 Report a problem
    3/6/2015Listed for sale$400,000-1.2%$199/sqft
    Source: Realty World Paradise Gold #PA14209472 Report a problem
    11/9/2014Listing removed$405,000$202/sqft
    Source: DK Realty Report a problem
    8/15/2014Price change$405,000-2.2%$202/sqft
    Source: Realty World - Paradise Gold #PA14057200 Report a problem
    3/21/2014Listed for sale$414,000$206/sqft
    Source: DK Realty Report a problem
    1/15/2014Sold$414,000+4.8%$206/sqft
    Source: Public Record Report a problem
    5/9/2013Listing removed$395,000$197/sqft
    Source: Coldwell Banker DuFour Realty #CH13051383 Report a problem
    3/27/2013Listed for sale$395,000+13.2%$197/sqft
    Source: Coldwell Banker DuFour Realty #CH13051383 Report a problem
    8/9/2012Listing removed$349,000$174/sqft
    Source: Coldwell Banker DuFour Realty #CH11120379 Report a problem
    12/14/2011Price change$349,000+6.1%$174/sqft
    Source: Coldwell Banker DuFour Realty #CH11120379 Report a problem
    9/14/2011Listed for sale$329,000+406.2%$164/sqft
    Source: Coldwell Banker DuFour Realty #CH11120379 Report a problem
    8/16/2011Sold$65,000$32/sqft
    Source: Public Record Report a problem

    Public tax history

    YearProperty taxesTax assessment
    2025$5,999 +6.2%$498,756 +2%
    2024$5,648 +2%$488,977 +2%
    2023$5,535 +2.2%$479,391 +2%
    2022$5,415 +0.3%$469,992 +2%
    2021$5,401 +0.6%$460,778 +1%
    2020$5,371 +1.9%$456,055 +2%
    2019$5,271 +2%$447,114 +2%
    2018$5,169 -0.3%$438,348 +2%
    2017$5,184 +8.7%$429,754 +2%
    2016$4,770 -1.1%$421,328 -0.2%
    2015$4,825 +21.3%$422,271 +17.9%
    2014$3,977 $358,039 +461.6%
    2013-- $63,750 +2%
    2012-- $62,500 -21.9%
    2011-- $80,000 -5.9%
    2010-- $85,000 -22.7%
    2009-- $110,000 -38.4%
    2008-- $178,500 +2%
    2007-- $175,000
    Find assessor info on the county website

    Neighborhood: 95928

    Nearby schools

    GreatSchools rating
    Get pre-qualified for a loan
    At Zillow Home Loans, we can pre-qualify you in as little as 5 minutes with no impact to your credit score.

    An equal housing lender. NMLS #10287.