Skip main navigation
Pending
  • $1,050,000

    2766 Honey Hill Circle, Ridgeland, SC 29936

    3beds
    2,164sqft
    : 
    $6,204/mo
    Get pre-qualified
    Single Family Residence
    Built in 2017
    -- sqft lot
    $-- Zestimate®
    $485/sqft
    $-- HOA

    What's special

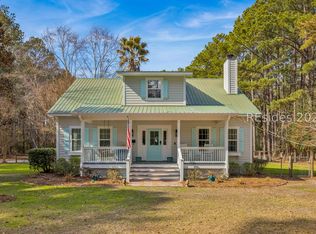
    An opportunity to purchase one of the showplace homes in the Lowcountry. You need only to bring your suitcase and move in. All floors are pristine Mohawk Wood Laminate. Every part of this home looks like the day it was completed. The main house is 2164 sq. ft. Additionally, there are an unfisished 2nd floor with approximately 300 sq. ft. of buildable area, an 800+ sq. ft. barn, greenhouse, workshop and a garden containing 36 bluberry bushes. A walking/cart path flows through the 5 acres of your homesite. As a bonus, the second floor access through the main home is ready for your finishing touches. A suggested plan is available. There are so many unique features there is an attachment describing them all. If you see this home, you will not want any other. Directions: From Beaufort: Take SR 170 to Snake Rd. Turn right. Go to SR 462. Turn right. Go to SR 336. Turn left. Go apprx. 3 miles to Honey Hill entrance. Turn right and follow road to right to 2766 Honey Hill Circle. FROM HHI, & BLUFFTON: Take 278 to SR 170. Go East on SR 170 to SR 462. Turn left and Go to SR 336. Turn left. Go apprx. 3 miles to Honey Hill entrance. Turn right and follow road to right to 2766 Honey Hill Circle. The renovation of the community fence is underway. Beaufort Fence has started to remove all the rotted and damaged boards and replacing everything with new lumber. Once all the bad wood is replaced, they will pressure wash the entire fence, prime the bare wood and then paint the whole fence. Since the new boards will need time to weather, this effort will be ongoing for a few weeks.
    37 days
    332
    12

    Likely to sell faster than

    Zillow last checked:

    Listing updated:

    Listed by:

    Kenneth Hoffman 843-441-4114,

    BHHS Bay Street Realty Group (Beaufort)

    Source: REsides, Inc.,MLS#: 511814MLS Logo

      Facts & features

      Interior

      Bedrooms & bathrooms
      • Bedrooms: 3
      • Bathrooms: 3
      • Full bathrooms: 2
      • 1/2 bathrooms: 1
      Primary bedroom
      • Level: First
      Heating
      • Central, Zoned
      Cooling
      • Central Air, Electric, Heat Pump
      Appliances
      • Included: Dryer, Dishwasher, Disposal, Microwave, Oven, Range, Refrigerator, Self Cleaning Oven, Washer
      Features
      • Attic, Bookcases, Built-in Features, Ceiling Fan(s), Main Level Primary, Multiple Closets, Pull Down Attic Stairs, Permanent Attic Stairs, Smooth Ceilings, Eat-in Kitchen, Pantry
      • Flooring: Laminate
      • Windows: Insulated Windows
      Interior area
      • Total interior livable area: 2,164 sqft

      Property

      Parking
      • Total spaces: 2
      • Parking features: Garage, Two Car Garage, Golf Cart Garage
      • Garage spaces: 2
      Features
      • Stories: 2
      • Patio & porch: Rear Porch, Enclosed, Front Porch, Patio, Porch, Screened
      • Exterior features: Enclosed Porch, Porch, Patio
      • Pool features: None
      • Has view: Yes
      • View description: Landscaped, Trees/Woods
      • Water view: Landscaped,Trees/Woods
      Lot
      • Features: 5-10 Acres
      Details
      • Parcel number: 0840100030
      • Special conditions: None

      Construction

      Type & style
      • Home type: SingleFamily
      • Architectural style: Two Story
      • Property subtype: Single Family Residence
      Materials
      • Wood Siding
      • Roof: Asphalt,Metal
      Condition
      • Year built: 2017
      Details
      • Builder model: Custom

      Utilities & green energy

      • Sewer: Septic Tank
      • Water: Well

      Community & HOA

      Community
      • Security: Security System
      • Subdivision: Honey Hill
      HOA
      • Amenities included: RV/Boat Storage, Trail(s)
      Location
      • Region: Ridgeland

      Financial & listing details

      • Price per square foot: $485/sqft
      • Tax assessed value: $435,400
      • Annual tax amount: $2,787
      • Date on market: 7/29/2026
      • Listing terms: Cash,Conventional

        Estimated market value

        Not available

        Estimated sales range

        Not available

        Not available

        Price history

        DateEventPrice
        8/8/2026Pending sale$1,050,000$485/sqft
        Source: BHHS broker feed #197513 Report a problem
        8/8/2026Contingent$1,050,000$485/sqft
        Source: Lowcountry Regional MLS #197513 Report a problem
        7/29/2026Listed for sale$1,050,000+1881.1%$485/sqft
        Source: Lowcountry Regional MLS #197513 Report a problem
        9/19/2016Sold$53,000$24/sqft
        Source: Public Record Report a problem

        Public tax history

        YearProperty taxesTax assessment
        2025$2,787 +1.6%$17,420
        2024$2,744 +5.3%$17,420
        2023$2,604 $17,420
        2022-- $17,420 +11.9%
        2021-- $15,570
        2020-- $15,570
        2018$2,437 +623.6%$15,570 +582.9%
        2017$337 $2,280 +7500%
        2016$337 +3497.9%$30 -25%
        2015$9 -25.8%$40
        2014$13 $40
        Find assessor info on the county website

        Monthly payment

        Est. payment

        Payment breakdown

        Explore the cost of this home by adjusting the details. Changes won't be saved.
        All calculations are estimates and provided by Zillow, Inc. for informational purposes only. Actual amounts may vary.
        HOA fees may include property taxes on listings classified as Co-Ops. Contact the listing agent and/or owner for fee details.
        See how much you could borrow to make a competitive offer.

        Climate risks

        Neighborhood: 29936

        Getting around

        0 / 100
        Car-Dependent
        26 / 100
        Somewhat Bikeable

        Nearby schools

        GreatSchools rating

        A local agent can set up tours, give advice and negotiate with sellers.

        Browse local experts