Welcome to this new home with a 2 car garage, front covered porch, 4 bedrooms, 3.0 bathrooms situated on 1.43 acres in Ross Meadows subdivision. Entering through the front door into the entry way, you will notice the wood floors and will find a dining room on your left. The large family room is located towards the rear of the dwelling with a ceiling fan, crown molding, a fireplace, and recessed lights. The family room and kitchen make this an open floor plan concept along with a breakfast area. The kitchen is equipped with pendant lights over the island, granite countertops, stainless range/oven with microwave above, and under cabinet lighting. The rear door of the family room will lead you to a covered patio overlooking a huge backyard. The laundry room is located off the hallway and offers access to the garage. The downstairs split floor plan has 2 bedrooms and 1 bathroom off the same hallway as the laundry. The primary bedroom has raised ceilings, ceiling fan, recessed lights, and the primary bathroom has a large walk-through shower with two shower heads, soaking tub, separate vanities, granite countertops, and a large walk-in closet. Upstairs you will find a bedroom, bathroom, and a game room. Walk-in access to attic is located through the bedroom. Great floor plan and a great price!
Closed
Price Unknown
2766 Layne Dr, Olive Branch, MS 38654
4beds
2,707sqft
Residential, Single Family Residence
Built in 2025
1.43 Acres Lot
$461,900 Zestimate®
$--/sqft
$2,907 Estimated rent
Home value
$461,900
$416,000 - $513,000
$2,907/mo
Zestimate® history
Owner options
List your home for rent
$2,907/mo
Rent Zestimate®
Find your next renter with Zillow Rental Manager. Plus, with online applications, you can quickly screen prospective tenants – for free.
$2,907/mo
Rent Zestimate®
Refinance and save
$300/mo
Est. payment
Refinancing to a lower rate could help reduce your monthly payments and save thousands over the life of the loan.
$300/mo
Est. payment
Explore your selling options
Work with a Zillow partner agent
Leverage their expertise and Zillow's premium Showcase listings to get your home seen by more buyers.
Get startedList with your own agent
Get your home in front of millions of buyers by listing it on Zillow.
Learn how to do itSell it yourself
Take full control of how buyers see your home on Zillow by listing For Sale by Owner (FSBO).
List your homeWhat's special
Game roomFront covered porchCovered patioWood floorsHuge backyardRaised ceilingsDining room
Zillow last checked:
Listing updated:
Listed by:
McKeever Heun 901-210-9669,
Anton Realty & Appraisals
Bought with:
Travis D Patterson, 22506
Century 21 Patterson & Associates Real Estate Co
Source: MLS United,MLS#: 4099652
Facts & features
Interior
Bedrooms & bathrooms
- Bedrooms: 4
- Bathrooms: 3
- Full bathrooms: 3
Primary bedroom
- Description: Raised Ceiling, Ceiling Fan, Recessed Lights
- Level: First
Bedroom
- Description: Ceiling Fan
- Level: First
Bedroom
- Description: Ceiling Fan
- Level: First
Bedroom
- Description: Ceiling Fan
- Level: Second
Primary bathroom
- Description: Double Vanity, Granite Countertops, Soaker Tub, Walk-Through Shower
- Level: First
Bathroom
- Description: Tile Floor, Tile Shower, Granite Countertop
- Level: First
Bathroom
- Description: Tile Floors, Tile Shower, Granite Vanity
- Level: Second
Dining room
- Description: Crown Molding
- Level: First
Family room
- Description: Ceiling Fan, Fireplace, Crown Molding, Recessed Lights
- Level: First
Game room
- Description: Ceiling Fan
- Level: Second
Kitchen
- Description: Island, Under Cabinet Lighting, Recessed And Pendent Lighting, Tile Backsplash, Granite Countertops
- Level: First
Laundry
- Description: Cabinets, Tile Floor
- Level: First
Heating
- Central, Natural Gas
Cooling
- Central Air, Electric
Appliances
- Included: Dishwasher, Disposal, Free-Standing Gas Range, Microwave
- Laundry: Electric Dryer Hookup, Inside, Laundry Room, Main Level
Features
- Ceiling Fan(s), Crown Molding, Double Vanity, Entrance Foyer, Granite Counters, High Ceilings, High Speed Internet, Kitchen Island, Open Floorplan, Primary Downstairs, Recessed Lighting, Soaking Tub, Walk-In Closet(s)
- Flooring: Vinyl, Carpet, Ceramic Tile
- Doors: Double Entry, French Doors
- Windows: Double Pane Windows, Insulated Windows, Screens, Vinyl
- Has fireplace: Yes
- Fireplace features: Living Room
Interior area
- Total structure area: 2,707
- Total interior livable area: 2,707 sqft
Property
Parking
- Total spaces: 2
- Parking features: Attached, Driveway, Garage Door Opener, Garage Faces Side, Concrete
- Attached garage spaces: 2
- Has uncovered spaces: Yes
Features
- Levels: One and One Half
- Stories: 1
- Patio & porch: Front Porch, Rear Porch
- Exterior features: Rain Gutters
Lot
- Size: 1.43 Acres
- Dimensions: 125 x 499.39/499.68
- Features: Front Yard, Level, Open Lot
Details
- Parcel number: 2065211000009100
- Zoning description: Single Family Residential
Construction
Type & style
- Home type: SingleFamily
- Architectural style: Traditional
- Property subtype: Residential, Single Family Residence
Materials
- Brick, Siding
- Foundation: Slab
- Roof: Architectural Shingles
Condition
- New construction: Yes
- Year built: 2025
Utilities & green energy
- Sewer: Waste Treatment Plant
- Water: Public
- Utilities for property: Electricity Connected, Natural Gas Connected, Water Connected, Underground Utilities
Community & HOA
Community
- Security: Carbon Monoxide Detector(s), Fire Alarm, Security System
- Subdivision: Ross Meadows
HOA
- Has HOA: Yes
- Services included: Management
- HOA fee: $300 annually
Location
- Region: Olive Branch
Financial & listing details
- Tax assessed value: $37,500
- Annual tax amount: $568
- Date on market: 12/28/2024
- Electric utility on property: Yes
Price history
| Date | Event | Price |
|---|---|---|
| 3/24/2025 | Sold | -- |
Source: MLS United #4099652 Report a problem | ||
| 3/3/2025 | Pending sale | $459,950$170/sqft |
Source: MLS United #4099652 Report a problem | ||
| 12/28/2024 | Listed for sale | $459,950$170/sqft |
Source: MLS United #4099652 Report a problem | ||
Public tax history
| Year | Property taxes | Tax assessment |
|---|---|---|
| 2025 | $470 -17.3% | $5,625 |
| 2024 | $568 | $5,625 |
| 2023 | $568 | $5,625 |
| 2022 | $568 | $5,625 |
Find assessor info on the county website
Neighborhood: 38654
Nearby homes
- $455,6004 bd-- ba1.8k sqft2719 Layne Dr, Olive Branch, MS 38654Off Market
- $419,5004 bd3 ba2.7k sqft2739 Layne Dr, Olive Branch, MS 38654Pending
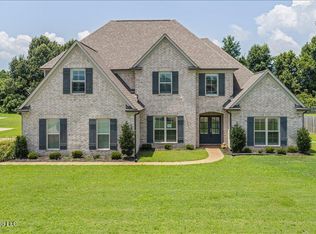
- $446,3004 bd-- ba1.8k sqft2685 Layne Dr, Olive Branch, MS 38654Off Market
- $451,4004 bd-- ba1.8k sqft2757 Layne Dr, Olive Branch, MS 38654Off Market
- $--5 bd3 ba2.8k sqft8071 Briscoe Dr, Olive Branch, MS 38654Sold
- $425,7004 bd-- ba1.8k sqft2803 Layne Dr, Olive Branch, MS 38654Off Market
- $438,6004 bd-- ba2k sqft8084 Briscoe Dr, Olive Branch, MS 38654Off Market
- $374,0004 bd-- ba1.8k sqft2821 Layne Dr, Olive Branch, MS 38654Off Market
Nearby schools
GreatSchools rating
- 10/10Lewisburg Elementary SchoolGrades: 2-3Distance: 2.3 mi
- 9/10Lewisburg Middle SchoolGrades: 6-8Distance: 5.5 mi
- 9/10Lewisburg High SchoolGrades: 9-12Distance: 2.2 mi
Schools provided by the listing agent
- Elementary: Lewisburg
- Middle: Lewisburg Middle
- High: Lewisburg
Source: MLS United. This data may not be complete. We recommend contacting the local school district to confirm school assignments for this home.
Sell for more on Zillow
Get a Zillow Showcase℠ listing at no additional cost and you could sell for .
$461,900
2% more
+$9,238
With Zillow Showcase(estimated)
$471,138
Sell for more on Zillow
Get a Zillow Showcase℠ listing at no additional cost and you could sell for .
$461,900
2% more
+$9,238
With Zillow Showcase(estimated)
$471,138
- Mississippi
- DeSoto County
- Olive Branch
- 38654
- 2766 Layne Dr
