Tucked back in the community and overlooking two tranquil ponds, this end-unit Ashford Place townhome offers privacy, peaceful views, and a flexible open floorplan - complete with a bonus main-level den ideal for relaxing or working from home - making it as functional as it is inviting. A vaulted entry welcomes you into a bright and spacious main level featuring a formal dining room with built-in storage and serving area, and a formal living room with gas fireplace and doorwall to the deck - ideal for dining al fresco or enjoying your morning coffee with the sunrise. A secluded, vaulted den/home office with bay window offers its own gas fireplace, display shelving, and tranquil pond views. At the front of the home, the generous eat-in kitchen includes a built-in desk and sunny breakfast nook with bay window. A laundry/mudroom with abundant storage leads to the attached two-car garage, and a convenient half bath completes this level. Upstairs, three bedrooms share two full bathrooms. The primary suite enjoys sunny southeast exposure, peaceful views, and beautiful morning light. This vaulted retreat features its own gas fireplace with built-in shelving, two closets (including a walk-in), and a private full bath with dual vanities, spa tub, and separate shower. Two additional sizable bedrooms with ample closet space share a full hallway bathroom. The finished lower level adds incredible versatility, with both a doorwall and oversized window overlooking the patio and serene landscape. A wet bar and full bathroom make this space perfect for a family or movie room, guest suite, home office, or whatever you can dream up. The unfinished utility room adds valuable storage and functional space. New carpet throughout allows you to move right in and add your personal touches over time. Ideally located on Ann Arbor's growing north side, just minutes to schools, shopping, and restaurants, with quick access to UM North and Hospital Campuses and US-23 for longer commutes. Close to everything, yet you'll feel like you're miles away in this peaceful, tucked-away neighborhood. Home Energy Score of 4. Download report at osi.a2gov.org/herd.
Sold
$505,000
2766 Maitland Dr, Ann Arbor, MI 48105
3beds
3,113sqft
Condominium
Built in 1991
-- sqft lot
$505,700 Zestimate®
$162/sqft
$4,172 Estimated rent
Home value
$505,700
$460,000 - $556,000
$4,172/mo
Zestimate® history
Owner options
List your home for rent
$4,172/mo
Rent Zestimate®
Find your next renter with Zillow Rental Manager. Plus, with online applications, you can quickly screen prospective tenants – for free.
$4,172/mo
Rent Zestimate®
Refinance and save
$4,002/mo
Est. payment
Refinancing to a lower rate could help reduce your monthly payments and save thousands over the life of the loan.
$4,002/mo
Est. payment
Explore your selling options
Work with a Zillow partner agent
Leverage their expertise and Zillow's premium Showcase listings to get your home seen by more buyers.
Get startedList with your own agent
Get your home in front of millions of buyers by listing it on Zillow.
Learn how to do itSell it yourself
Take full control of how buyers see your home on Zillow by listing For Sale by Owner (FSBO).
List your homeWhat's special
Flexible open floorplanNew carpet throughoutVaulted entryDisplay shelvingOverlooking two tranquil pondsDoorwall to the deckAttached two-car garage
Zillow last checked:
Listing updated:
Listed by:
Aleksandr Milshteyn 734-417-3560,
Real Estate One Inc,
Guillermo Fleuruqin 734-276-1701,
Real Estate One Inc
Bought with:
Heather VanAlstyne, 6501435262
The Charles Reinhart Company
Source: MichRIC,MLS#: 26001580
Facts & features
Interior
Bedrooms & bathrooms
- Bedrooms: 3
- Bathrooms: 4
- Full bathrooms: 3
- 1/2 bathrooms: 1
Primary bedroom
- Level: Upper
Bedroom 2
- Level: Upper
Bedroom 3
- Level: Upper
Primary bathroom
- Level: Upper
Bathroom 2
- Level: Upper
Bathroom 3
- Level: Main
Bathroom 4
- Level: Basement
Den
- Level: Main
Dining area
- Level: Main
Dining room
- Level: Main
Kitchen
- Level: Main
Laundry
- Level: Main
Living room
- Level: Main
Recreation
- Level: Basement
Utility room
- Level: Basement
Heating
- Forced Air
Cooling
- Central Air
Appliances
- Included: Built-In Gas Oven, Cooktop, Dishwasher, Disposal, Dryer, Microwave, Range, Refrigerator, Washer
- Laundry: Laundry Room, Main Level, Sink
Features
- Ceiling Fan(s), Wet Bar, Eat-in Kitchen
- Flooring: Carpet, Tile
- Windows: Screens, Insulated Windows, Bay/Bow, Window Treatments
- Basement: Daylight,Full,Walk-Out Access
- Number of fireplaces: 3
- Fireplace features: Den, Gas Log, Living Room, Master Bedroom
Interior area
- Total structure area: 2,313
- Total interior livable area: 3,113 sqft
- Finished area below ground: 800
Property
Parking
- Total spaces: 2
- Parking features: Garage Faces Front, Garage Door Opener, Attached
- Garage spaces: 2
Features
- Stories: 2
- On waterfront: Yes
- Waterfront features: Pond
- Body of water: Other
Lot
- Features: Shrubs/Hedges
Details
- Parcel number: 090915102108
- Zoning description: R3
Construction
Type & style
- Home type: Condo
- Architectural style: Contemporary
- Property subtype: Condominium
Materials
- Brick, Wood Siding
- Roof: Composition,Shingle
Condition
- New construction: No
- Year built: 1991
Utilities & green energy
- Sewer: Public Sewer, Storm Sewer
- Water: Public
- Utilities for property: Natural Gas Connected, Cable Connected
Community & HOA
Community
- Subdivision: Ashford Place
HOA
- Has HOA: Yes
- Amenities included: End Unit
- Services included: Water, Trash, Snow Removal, Sewer, Maintenance Grounds
- HOA fee: $620 monthly
- HOA phone: 734-663-1900
Location
- Region: Ann Arbor
Financial & listing details
- Price per square foot: $162/sqft
- Tax assessed value: $199,405
- Annual tax amount: $10,606
- Date on market: 1/13/2026
- Listing terms: Cash,Conventional
- Road surface type: Paved
Price history
| Date | Event | Price |
|---|---|---|
| 5/12/2026 | Sold | $505,000-1.9%$162/sqft |
Source:  MichRIC #26001580 Report a problem MichRIC #26001580 Report a problem | ||
| 3/3/2026 | Contingent | $515,000$165/sqft |
Source:  Realcomp II #81026001580 Report a problem Realcomp II #81026001580 Report a problem | ||
| 1/13/2026 | Listed for sale | $515,000+3%$165/sqft |
Source: MichRIC #26001580 Report a problem | ||
| 11/9/2025 | Listing removed | $499,900$161/sqft |
Source: MichRIC #25019082 Report a problem | ||
| 10/4/2025 | Price change | $499,900-2%$161/sqft |
Source: MichRIC #25019082 Report a problem | ||
| 9/16/2025 | Price change | $509,900-3.8%$164/sqft |
Source: MichRIC #25019082 Report a problem | ||
| 9/12/2025 | Pending sale | $529,900$170/sqft |
Source: MichRIC #25019082 Report a problem | ||
| 8/11/2025 | Price change | $529,900-2.8%$170/sqft |
Source: MichRIC #25019082 Report a problem | ||
| 7/20/2025 | Price change | $545,000-2.5%$175/sqft |
Source: MichRIC #25019082 Report a problem | ||
| 6/12/2025 | Price change | $559,000-1.9%$180/sqft |
Source: MichRIC #25019082 Report a problem | ||
| 5/29/2025 | Price change | $570,000-2.6%$183/sqft |
Source: MichRIC #25019082 Report a problem | ||
| 5/8/2025 | Listed for sale | $585,000+17.7%$188/sqft |
Source: MichRIC #25019082 Report a problem | ||
| 5/26/2022 | Sold | $497,000-3.5%$160/sqft |
Source: Public Record Report a problem | ||
| 4/26/2022 | Pending sale | $515,000$165/sqft |
Source: Realcomp II #2220024339 Report a problem | ||
| 4/14/2022 | Listed for sale | $515,000+21.2%$165/sqft |
Source: Realcomp II #2220024339 Report a problem | ||
| 5/14/2020 | Sold | $425,000$137/sqft |
Source: Public Record Report a problem | ||
Public tax history
| Year | Property taxes | Tax assessment |
|---|---|---|
| 2025 | $10,361 | $230,500 +11.1% |
| 2024 | -- | $207,400 +12.6% |
| 2023 | -- | $184,200 -10.1% |
| 2022 | -- | $204,900 -0.6% |
| 2021 | -- | $206,100 +7.8% |
| 2020 | $6,914 | $191,200 +4.8% |
| 2019 | -- | $182,500 +12.2% |
| 2018 | -- | $162,600 +0.9% |
| 2017 | $7,808 | $161,200 +27.7% |
| 2016 | $7,808 +4.3% | $126,193 +0.3% |
| 2015 | $7,487 | $125,816 +3.2% |
| 2014 | $7,487 | $121,885 |
| 2013 | $7,487 | $121,885 +2.4% |
| 2012 | -- | $119,029 +2.7% |
| 2011 | -- | $115,900 -0.7% |
| 2010 | -- | $116,700 -6.7% |
| 2009 | -- | $125,100 -6.3% |
| 2008 | -- | $133,500 -0.2% |
| 2007 | -- | $133,778 -14% |
| 2005 | -- | $155,500 -6.8% |
| 2004 | -- | $166,900 -0.7% |
| 2003 | -- | $168,000 +16.3% |
| 2002 | $6,580 +51.3% | $144,400 +8.2% |
| 2001 | $4,348 +2.3% | $133,400 +11.7% |
| 2000 | $4,249 | $119,400 +10.7% |
| 1999 | -- | $107,900 |
Find assessor info on the county website
Neighborhood: Northbury
Nearby homes
- $514,5003 bd3 ba2.3k sqft2766 Maitland Dr #12, Ann Arbor, MI 48105Off Market
- $460,2003 bd3 ba2.2k sqft2764 Maitland Dr, Ann Arbor, MI 48105Off Market
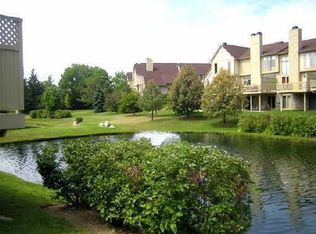
- $471,9002 bd2 ba2.2k sqft2762 Maitland Dr, Ann Arbor, MI 48105Off Market
- $521,1003 bd3 ba2.4k sqft2780 Maitland Dr, Ann Arbor, MI 48105Off Market
- $473,1003 bd2 ba2.4k sqft2760 Maitland Dr, Ann Arbor, MI 48105Off Market
- $440,0003 bd4 ba3k sqft2782 Maitland Dr, Ann Arbor, MI 48105Sold
- $479,0002 bd4 ba3k sqft2784 Maitland Dr, Ann Arbor, MI 48105Sold
- $468,4003 bd3 ba1.9k sqft2781 Maitland Dr, Ann Arbor, MI 48105Off Market
Nearby schools
GreatSchools rating
- 9/10Thurston Elementary SchoolGrades: K-5Distance: 0.7 mi
- 9/10Clague Middle SchoolGrades: 6-8Distance: 0.3 mi
- 8/10Huron High SchoolGrades: 9-12Distance: 2.4 mi
Schools provided by the listing agent
- Elementary: Thurston Elementary School
- Middle: Clague Middle School
- High: Huron High School
Source: MichRIC. This data may not be complete. We recommend contacting the local school district to confirm school assignments for this home.
Get a cash offer in 3 minutes
Find out how much your home could sell for in as little as 3 minutes with a no-obligation cash offer.
Estimated market value
$505,700
Get a cash offer in 3 minutes
Find out how much your home could sell for in as little as 3 minutes with a no-obligation cash offer.
Estimated market value
$505,700
- Michigan
- Washtenaw County
- Ann Arbor
- 48105
- Northbury
- 2766 Maitland Dr
Nearby cities
Nearby neighborhoods
Nearby zip codes
Other Ann Arbor Topics
