NO HOA Fees! New HVAC Unit, New Hot Water Heater, New Furnace, New Exterior Paint, New Deck! Full Finished Basement with Private Entrance that can be used for BnB, Inlaw Suite but was used for years as a 1 bed Apartment with $900 added income to the owner! (now easily worth $1000-1200) Clearly an awesome home for any 1st time Homebuyer, growing family or savvy investor! (No Rental Restrictions) All the major work has been completed! Just needs some minor updating! This Beautiful 4 bedroom 3 Full Bath is a Must See!
Closed
$330,000
2766 Mountbery Dr, Snellville, GA 30039
4beds
2,482sqft
Single Family Residence
Built in 1986
0.25 Acres Lot
$332,900 Zestimate®
$133/sqft
$2,199 Estimated rent
Home value
$332,900
$316,000 - $350,000
$2,199/mo
Zestimate® history
Owner options
List your home for rent
$2,199/mo
Rent Zestimate®
Find your next renter with Zillow Rental Manager. Plus, with online applications, you can quickly screen prospective tenants – for free.
$2,199/mo
Rent Zestimate®
Refinance and save
$2,043/mo
Est. payment
Refinancing to a lower rate could help reduce your monthly payments and save thousands over the life of the loan.
$2,043/mo
Est. payment
Explore your selling options
Work with a Zillow partner agent
Leverage their expertise and Zillow's premium Showcase listings to get your home seen by more buyers.
Get startedList with your own agent
Get your home in front of millions of buyers by listing it on Zillow.
Learn how to do itSell it yourself
Take full control of how buyers see your home on Zillow by listing For Sale by Owner (FSBO).
List your homeWhat's special
Zillow last checked:
Listing updated:
Listed by:
Trina L Richardson 4049407071,
HomeSmart
Bought with:
Janae Kennedy-Key, 386669
Sanders Real Estate
Source: GAMLS,MLS#: 10266057
Facts & features
Interior
Bedrooms & bathrooms
- Bedrooms: 4
- Bathrooms: 3
- Full bathrooms: 3
Rooms
- Room types: Foyer, Bonus Room, Den, Other, Media Room
Dining room
- Features: Dining Rm/Living Rm Combo
Kitchen
- Features: Country Kitchen, Kitchen Island, Pantry, Second Kitchen
Heating
- Forced Air, Zoned
Cooling
- Central Air, Zoned
Appliances
- Included: Gas Water Heater, Dryer, Washer, Dishwasher, Microwave, Refrigerator
- Laundry: Laundry Closet, In Hall, Upper Level
Features
- Walk-In Closet(s), In-Law Floorplan, Split Bedroom Plan
- Flooring: Carpet, Laminate
- Windows: Double Pane Windows
- Basement: Bath Finished,Daylight,Exterior Entry,Finished,Full
- Number of fireplaces: 1
- Fireplace features: Living Room, Factory Built
- Common walls with other units/homes: No Common Walls
Interior area
- Total structure area: 2,482
- Total interior livable area: 2,482 sqft
- Finished area above ground: 1,902
- Finished area below ground: 580
Property
Parking
- Total spaces: 4
- Parking features: Parking Pad
- Has uncovered spaces: Yes
Features
- Levels: Multi/Split
- Patio & porch: Deck, Patio
- Fencing: Fenced,Back Yard,Chain Link,Privacy
- Body of water: None
Lot
- Size: 0.25 Acres
- Features: Level, Private
- Residential vegetation: Wooded
Details
- Parcel number: R6036 197
- Special conditions: As Is
Construction
Type & style
- Home type: SingleFamily
- Architectural style: Ranch,Traditional
- Property subtype: Single Family Residence
Materials
- Concrete, Other
- Foundation: Slab
- Roof: Composition
Condition
- Resale
- New construction: No
- Year built: 1986
Utilities & green energy
- Sewer: Public Sewer
- Water: Public
- Utilities for property: Cable Available, Electricity Available, High Speed Internet, Natural Gas Available, Phone Available, Sewer Available, Water Available
Community & HOA
Community
- Features: Street Lights, Walk To Schools, Near Shopping
- Security: Security System
- Subdivision: Quinn Ridge
HOA
- Has HOA: No
- Services included: None
Location
- Region: Snellville
Financial & listing details
- Price per square foot: $133/sqft
- Tax assessed value: $286,100
- Annual tax amount: $4,125
- Date on market: 3/11/2024
- Cumulative days on market: 8 days
- Listing agreement: Exclusive Right To Sell
- Listing terms: Cash,Conventional,FHA,VA Loan,USDA Loan
- Electric utility on property: Yes
Price history
| Date | Event | Price |
|---|---|---|
| 5/1/2024 | Sold | $330,000-2.9%$133/sqft |
Source:  GAMLS #10266057 Report a problem GAMLS #10266057 Report a problem | ||
| 4/4/2024 | Contingent | $339,900$137/sqft |
Source:  HomeSmart #7350815 Report a problem HomeSmart #7350815 Report a problem | ||
| 4/4/2024 | Listed for sale | $339,900$137/sqft |
Source:  FMLS GA #7350815 Report a problem FMLS GA #7350815 Report a problem | ||
| 3/19/2024 | Contingent | $339,900$137/sqft |
Source: HomeSmart #10266057 Report a problem | ||
| 3/19/2024 | Pending sale | $339,900$137/sqft |
Source: FMLS GA #7350815 Report a problem | ||
| 3/11/2024 | Listed for sale | $339,900+199.3%$137/sqft |
Source: FMLS GA #7350815 Report a problem | ||
| 4/3/2018 | Listing removed | $113,554+74.7%$46/sqft |
Source: Auction.com Report a problem | ||
| 3/3/2018 | Listed for sale | -- |
Source: Auction.com Report a problem | ||
| 12/31/2015 | Listing removed | -- |
Source: Auction.com Report a problem | ||
| 12/23/2015 | Price change | $65,000+13%$26/sqft |
Source: Auction.com Report a problem | ||
| 12/16/2015 | Listed for sale | $57,500-50.4%$23/sqft |
Source: Auction.com Report a problem | ||
| 5/10/2001 | Sold | $115,900$47/sqft |
Source: Public Record Report a problem | ||
Public tax history
| Year | Property taxes | Tax assessment |
|---|---|---|
| 2025 | $4,363 +2.1% | $114,440 +3.4% |
| 2024 | $4,272 +3.6% | $110,640 +3.8% |
| 2023 | $4,125 +12.5% | $106,640 +12.6% |
| 2022 | $3,668 +24.1% | $94,720 +28.7% |
| 2021 | $2,956 +14.5% | $73,600 +17% |
| 2020 | $2,583 +3.6% | $62,880 |
| 2019 | $2,493 | $62,880 +14.6% |
| 2018 | $2,493 +40.9% | $54,880 +31.4% |
| 2016 | $1,769 +29.4% | $41,760 +39.9% |
| 2015 | $1,367 | $29,840 |
| 2014 | $1,367 +23.6% | $29,840 +33.2% |
| 2013 | $1,106 | $22,400 -39.5% |
| 2012 | -- | $37,000 |
| 2011 | -- | $37,000 -21.2% |
| 2010 | -- | $46,960 |
| 2009 | -- | $46,960 -10% |
| 2007 | -- | $52,160 +11.4% |
| 2006 | -- | $46,840 |
| 2005 | -- | $46,840 |
| 2004 | $750 -0.1% | $46,840 |
| 2003 | $751 -49.7% | $46,840 |
| 2002 | $1,493 +66.2% | $46,840 +22.2% |
| 2001 | $898 | $38,320 |
Find assessor info on the county website
Neighborhood: 30039
Nearby homes
- $282,1003 bd2 ba1.3k sqft2772 Mountbery Dr, Snellville, GA 30039Off Market
- $300,0003 bd2 ba1.4k sqft2760 Mountbery Dr, Snellville, GA 30039Sold
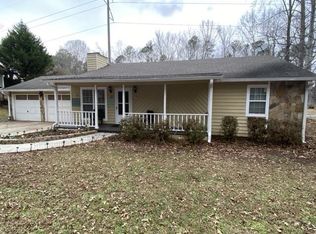
- $329,6004 bd3 ba2.1k sqft2754 Mountbery Dr, Snellville, GA 30039Off Market
- $295,3003 bd2 ba1.7k sqft2778 Mountbery Dr, Snellville, GA 30039Off Market
- $290,6003 bd2 ba1.5k sqft2765 Mountbery Dr, Snellville, GA 30039Off Market
- $312,6004 bd2 ba1.8k sqft2759 Mountbery Dr, Snellville, GA 30039Off Market
- $263,7003 bd2 ba1.4k sqft2783 Mountbery Dr, Snellville, GA 30039Off Market
- $301,8004 bd3 ba1.8k sqft2771 Mountbery Dr, Snellville, GA 30039Off Market
Nearby schools
GreatSchools rating
- 6/10Partee Elementary SchoolGrades: PK-5Distance: 2.1 mi
- 5/10Shiloh Middle SchoolGrades: 6-8Distance: 1 mi
- 3/10Shiloh High SchoolGrades: 9-12Distance: 0.8 mi
Schools provided by the listing agent
- Elementary: Partee
- Middle: Shiloh
- High: Shiloh
Source: GAMLS. This data may not be complete. We recommend contacting the local school district to confirm school assignments for this home.
Get a cash offer in 3 minutes
Find out how much your home could sell for in as little as 3 minutes with a no-obligation cash offer.
Estimated market value
$332,900
Get a cash offer in 3 minutes
Find out how much your home could sell for in as little as 3 minutes with a no-obligation cash offer.
Estimated market value
$332,900
- Georgia
- Gwinnett County
- Snellville
- 30039
- 2766 Mountbery Dr
Nearby cities
Nearby neighborhoods
Nearby zip codes
Other Snellville Topics
