Skip main navigation
Off market
  • $704,500

    2766 Olive Branch Ln, Bath, PA 18014

    4beds
    3baths
    3,604sqft
    Detached
    Built in 2005
    1.1 Acres Lot
    $704,500 Zestimate®
    $195/sqft
    $3,283 Estimated rent

    Home value

    $704,500

    $669,000 - $740,000

    $3,283/mo

    Zestimate® history
    Loading
    Loading...

    Owner options

    List your home for rent

    $3,283/mo

    Rent Zestimate®

    Find your next renter with Zillow Rental Manager. Plus, with online applications, you can quickly screen prospective tenants – for free.

    Learn more

    $3,283/mo

    Rent Zestimate®

    Refinance and save

    $4,592/mo

    Est. payment

    Refinancing to a lower rate could help reduce your monthly payments and save thousands over the life of the loan.

    See today's rates

    $4,592/mo

    Est. payment

    Explore your selling options

    Work with a Zillow partner agent

    Leverage their expertise and Zillow's premium Showcase listings to get your home seen by more buyers.

    Get started

    List with your own agent

    Get your home in front of millions of buyers by listing it on Zillow.

    Learn how to do it

    Sell it yourself

    Take full control of how buyers see your home on Zillow by listing For Sale by Owner (FSBO).

    List your home

    What's special

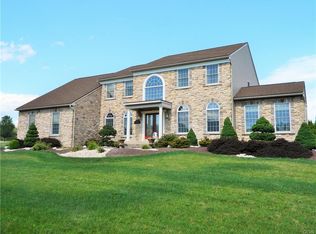
    Rare opportunity to check off every item on your wish list! This custom built, freshly painted, well upgraded home is just what you need! As you pull down the cul de sac you will see this gem perched up on a nice level lot with sweeping driveway. Once you enter the foyer you will notice the fresh custom paint and modern dcor, gleaming hardwood floors, huge windows and you will feel the quality! The oversized dining room is perfect for your gatherings with custom molding, bay window and modern lighting. The formal living room could be one of 3 office spaces for the world we live in now! Along the back of the home you will find a private office, large great room, open kitchen with custom cabinets and a laundry. Off the kitchen is an amazing outside space with paver patio, new shed and views for miles! Upstairs are 4 generous bedrooms and a master sitting area that could be an additional office. This is a home not to be missed. Interactive 360* available! Start 2021 in THIS home! 2020-12-22

    This property is off market, which means it's not currently listed for sale or rent on Zillow. This may be different from what's available on other websites or public sources.

    Facts & features

    Interior

    Bedrooms & bathrooms
    • Bedrooms: 4
    • Bathrooms: 3
    Heating
    • Forced air, Electric
    Cooling
    • Central
    Appliances
    • Included: Dishwasher, Microwave
    • Laundry: Laundry Hookup, Laundry First
    Features
    • Ceiling Fan(s), Kitchen Island, Walk-In Closet(s), Entrance Foyer, Laundry First
    • Flooring: Tile, Carpet, Hardwood
    • Windows: Insulated Windows, Storm Window(s), Screens
    • Basement: Partially finished
    • Has fireplace: Yes
    • Fireplace features: Electric
    Interior area
    • Total interior livable area: 3,604 sqft

    Property

    Parking
    • Total spaces: 2
    • Parking features: On-street, Garage
    • Details: Off & On Street
    Features
    • Patio & porch: Patio, Covered Porch
    • Exterior features: Stone, Vinyl
    • Has view: Yes
    • View description: Territorial
    Lot
    • Size: 1.10 Acres
    • Features: Cul-de-Sac, Public Road, Paved Road
    Details
    • Parcel number: J510420520
    • Zoning: R-rural
    • Zoning description: R-rural

    Construction

    Type & style
    • Home type: SingleFamily
    • Architectural style: Colonial
    • Property subtype: Detached
    Condition
    • Year built: 2005

    Utilities & green energy

    • Electric: Circuit Breakers
    • Sewer: Septic
    • Water: Well

    Community & neighborhood

    Location
    • Region: Bath

    Other

    Other facts
    • ViewYN: true
    • Flooring: Carpet, Tile, Hardwood
    • StoriesTotal: 2.0
    • Heating: Forced Air, Electric, Gas, Zoned, Propane Tank Owned
    • RoadSurfaceType: Paved
    • WaterSource: Well
    • Appliances: Dishwasher, Gas Oven, Microwave, Laundry Hookup, Electric Garage Door
    • FireplaceYN: true
    • InteriorFeatures: Ceiling Fan(s), Kitchen Island, Walk-In Closet(s), Entrance Foyer, Laundry First
    • GarageYN: true
    • HeatingYN: true
    • CoolingYN: true
    • ExteriorFeatures: Patio, Screens, Covered Porch, Insulated Glass, Sidewalk, Storm Window
    • PatioAndPorchFeatures: Patio, Covered Porch
    • Basement: Full, Outside Entrance
    • RoomsTotal: 10
    • ConstructionMaterials: Asphalt, Vinyl, Stone Veneer
    • PetsAllowed: No
    • FireplaceFeatures: Family Room
    • LotFeatures: Cul-de-Sac, Public Road, Paved Road
    • ArchitecturalStyle: Colonial
    • WindowFeatures: Insulated Windows, Storm Window(s), Screens
    • LivingAreaSource: Tax Records
    • Cooling: Central Air, Zoned, Ceiling Fan(s)
    • PropertySubType: Detached
    • RoomDiningRoomFeatures: Dining Room, Eat-in Kitchen
    • Sewer: Septic
    • AboveGradeFinishedAreaSource: Tax Records
    • Zoning: R-rural
    • ZoningDescription: R-rural
    • View: Hills, Panoramic
    • Electric: Circuit Breakers
    • LaundryFeatures: Laundry Hookup, Laundry First
    • OtherParking: Off & On Street
    • ParkingFeatures: Off & On Street, Built In
    • MlsStatus: Available
    • TaxAnnualAmount: 8664.65
    • Road surface type: Paved

    Price history

    DateEventPrice
    1/8/2021Sold$487,500-2.5%$135/sqft
    Source: GLVR #654564 Report a problem
    12/22/2020Pending sale$500,000$139/sqft
    Source: BHHS Fox & Roach Bethlehem #654564 Report a problem
    11/20/2020Listed for sale$500,000+11.1%$139/sqft
    Source: BHHS Fox & Roach Bethlehem #654564 Report a problem
    5/15/2019Sold$450,000-2.2%$125/sqft
    Source: GLVR #599025 Report a problem
    2/6/2019Listed for sale$459,900-1.9%$128/sqft
    Source: Northampton County Regional Realty LLC #599025 Report a problem
    10/1/2018Listing removed$469,000$130/sqft
    Source: RE/MAX Real Estate #584173 Report a problem
    6/23/2018Listed for sale$469,000+589.7%$130/sqft
    Source: RE/MAX Real Estate #584173 Report a problem
    4/1/2004Sold$68,000$19/sqft
    Source: Public Record Report a problem

    Public tax history

    YearProperty taxesTax assessment
    2025$8,948 +3.5%$119,200
    2024$8,643 $119,200
    2023$8,643 $119,200
    2022$8,643 +514.5%$119,200
    2021$1,407 $119,200
    2020$1,407 $119,200
    2018$1,407 $119,200
    2017-- $119,200
    2016-- $119,200
    2015-- $119,200
    2014-- $119,200
    2013-- $119,200
    2012-- $119,200
    2011-- $119,200
    2010-- $119,200

    Find assessor info on the county website

    Neighborhood: 18014

    Nearby schools

    GreatSchools rating
    Schools provided by the listing agent
    • District: Northampton

    Source: The MLS. This data may not be complete. We recommend contacting the local school district to confirm school assignments for this home.

    Get a cash offer in 3 minutes
    Find out how much your home could sell for in as little as 3 minutes with a no-obligation cash offer.
    Estimated market value
    $704,500
    Get a cash offer in 3 minutes
    Find out how much your home could sell for in as little as 3 minutes with a no-obligation cash offer.
    Estimated market value
    $704,500