Skip main navigation
Sold for $550,000
  • $550,000

    2766 Route 52, Hopewell Junction, NY 12533

    3beds
    2,247sqft
    Single Family Residence, Residential
    Built in 1977
    6.4 Acres Lot
    $554,400 Zestimate®
    $245/sqft
    $4,070 Estimated rent

    Home value

    $554,400

    $510,000 - $599,000

    $4,070/mo

    Zestimate® history
    Loading
    Loading...

    Owner options

    List your home for rent

    $4,070/mo

    Rent Zestimate®

    Find your next renter with Zillow Rental Manager. Plus, with online applications, you can quickly screen prospective tenants – for free.

    Learn more

    $4,070/mo

    Rent Zestimate®

    Refinance and save

    $3,772/mo

    Est. payment

    Refinancing to a lower rate could help reduce your monthly payments and save thousands over the life of the loan.

    See today's rates

    $3,772/mo

    Est. payment

    Explore your selling options

    Work with a Zillow partner agent

    Leverage their expertise and Zillow's premium Showcase listings to get your home seen by more buyers.

    Get started

    List with your own agent

    Get your home in front of millions of buyers by listing it on Zillow.

    Learn how to do it

    Sell it yourself

    Take full control of how buyers see your home on Zillow by listing For Sale by Owner (FSBO).

    List your home

    What's special

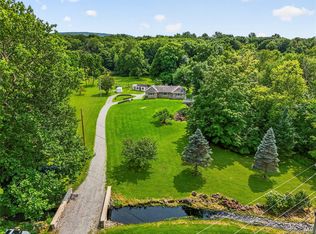
    Set on 6.4 private, wooded acres, this beautifully maintained 3-bedroom, 2.1-bath ranch offers the ease of one-level living with exceptional space and privacy. A welcoming entry foyer leads to a spacious living room and formal dining room, ideal for everyday living and entertaining. The updated kitchen features granite countertops, custom cabinetry, peninsula seating, and a bright dining area. The kitchen opens seamlessly to the expansive family room accented with soaring cathedral beamed ceilings, a dramatic floor-to-ceiling stone fireplace, and sliding glass doors to an oversized deck—creating the perfect space for gatherings. An updated full bathroom is conveniently located off the family room. The oversized primary suite offers a custom bath complete with a soaking tub, separate shower, and radiant heat flooring. Two additional generously sized bedrooms and a powder room on the main level. A laundry room with access to the two-car garage and full, unfinished basement provides excellent storage. Enjoy outdoor living on the large deck overlooking the peaceful wooded backyard or relax on the inviting front patio. Featuring vinyl siding with brick accents, central air, and set well off the road for privacy, yet close to highways and shopping. This move-in ready home is ready for its new owners.

    Zillow last checked:

    Listing updated:

    Listed by:

    Maria Campanelli 914-552-1525,

    BHHS River Towns Real Estate 914-271-3300

    Bought with:

    Maria Campanelli, 30CA0655185

    BHHS River Towns Real Estate

    Source: OneKey® MLS as distributed by MLS GRID,MLS#: 961174MLS Logo

    Facts & features

    Interior

    Bedrooms & bathrooms
    • Bedrooms: 3
    • Bathrooms: 3
    • Full bathrooms: 2
    • 1/2 bathrooms: 1
    Other
    • Description: Entry foyer leads to oversized living room with large windows, formal dining room. Large updated kitchen w/peninsula seating opens to family room w/cathedral ceilings, stone FPL & SGD to deck, updated full bathroom, laundry room leads to 2 car garage and door to basement. Long hallway with updated powder room, two large bedrooms, and large primary bedroom w/custom bathroom w/tub, shower, and heated floors.
    • Level: First
    Basement
    • Description: Full, unfinished basement offers incredible storage or workshop.
    Heating
    • Electric
    Cooling
    • Central Air
    Appliances
    • Included: Cooktop, Dishwasher, Dryer, Electric Cooktop, Oven, Refrigerator, Washer
    • Laundry: In Hall
    Features
    • First Floor Bedroom, Beamed Ceilings, Cathedral Ceiling(s), Ceiling Fan(s), Chefs Kitchen, Eat-in Kitchen, Formal Dining, Granite Counters, Open Kitchen, Primary Bathroom, Walk-In Closet(s)
    • Flooring: Carpet, Ceramic Tile, Laminate
    • Basement: Full,Unfinished
    • Attic: Partial
    • Number of fireplaces: 1
    • Fireplace features: Family Room
    Interior area
    • Total structure area: 2,247
    • Total interior livable area: 2,247 sqft

    Property

    Parking
    • Total spaces: 2
    • Parking features: Driveway, Garage, Garage Door Opener
    • Garage spaces: 2
    • Has uncovered spaces: Yes
    Features
    • Patio & porch: Deck
    • Has view: Yes
    • View description: Trees/Woods
    Lot
    • Size: 6.40 Acres
    Details
    • Parcel number: 1328006556013149360000
    • Special conditions: None

    Construction

    Type & style
    • Home type: SingleFamily
    • Architectural style: Ranch
    • Property subtype: Single Family Residence, Residential
    Materials
    • Brick, Vinyl Siding
    Condition
    • Actual
    • Year built: 1977

    Utilities & green energy

    • Sewer: Septic Tank
    • Water: Well
    • Utilities for property: Cable Connected, Electricity Connected, Phone Connected, Trash Collection Private

    Community & neighborhood

    Location
    • Region: Hopewell Junction

    Other

    Other facts
    • Listing agreement: Exclusive Right To Sell
    • Listing terms: 1031 Exchange,Cash,Contract,Conventional,FHA

    Price history

    DateEventPrice
    6/2/2026Sold$550,000+4.8%$245/sqft
    Source: OneKey® MLS as distributed by MLS GRID #961174 Report a problem
    3/17/2026Pending sale$525,000$234/sqft
    Source: OneKey® MLS as distributed by MLS GRID #961174 Report a problem
    2/25/2026Listing removed$525,000$234/sqft
    Source: BHHS broker feed #961174 Report a problem
    2/19/2026Listed for sale$525,000+38.2%$234/sqft
    Source: OneKey® MLS as distributed by MLS GRID #961174 Report a problem
    9/10/2002Sold$380,000+280%$169/sqft
    Source: Public Record Report a problem
    7/18/2001Sold$100,000$45/sqft
    Source: Public Record Report a problem

    Public tax history

    YearProperty taxesTax assessment
    2025-- $613,900 +6.5%
    2024-- $576,400 +6.1%
    2023-- $543,500 +10%
    2022-- $494,100 +12%
    2021-- $441,200 +8%
    2020-- $408,500
    2019-- $408,500 +6%
    2018-- $385,400 +1%
    2017$8,763 $381,600
    2016-- $381,600
    2015-- $381,600
    2014-- $381,600 -2%
    2012-- $389,400 -5%
    2011-- $409,900 -4%
    2010-- $427,000 -7%
    2009-- $459,000 -10%
    2008-- $510,000 -16.4%
    2007-- $610,000 +1210.7%
    2006-- $46,540
    2005-- $46,540
    2004-- $46,540
    2003-- $46,540
    2002-- $46,540 -2.3%
    2001-- $47,640
    2000-- $47,640

    Find assessor info on the county website

    Neighborhood: 12533

    Nearby schools

    GreatSchools rating
    Schools provided by the listing agent
    • Elementary: Gayhead
    • Middle: Van Wyck Junior High School
    • High: John Jay Senior High School

    Source: OneKey® MLS as distributed by MLS GRID. This data may not be complete. We recommend contacting the local school district to confirm school assignments for this home.

    Get a cash offer in 3 minutes
    Find out how much your home could sell for in as little as 3 minutes with a no-obligation cash offer.
    Estimated market value
    $554,400
    Get a cash offer in 3 minutes
    Find out how much your home could sell for in as little as 3 minutes with a no-obligation cash offer.
    Estimated market value
    $554,400