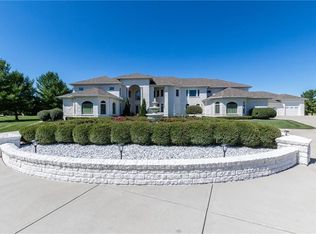
Exclusive 6-Acre Center Grove Estate. A Luxury Retreat for Entertainers and Outdoor Enthusiasts. Welcome to this extraordinary 9,700+ sq ft estate nestled in the heart of the rapidly growing, highly sought-after Center Grove community. Situated on a private, gated drive, this breathtaking property offers an unparalleled blend of elegance, functionality, and outdoor luxury. Immerse yourself in privacy and natural beauty while staying conveniently close to top amenities and attractions. The newly built 54x50 Carriage House is heated and includes a bathroom, workbench, and ample space to accommodate a Class A motorhome, boat(s), and/or multiple vehicles. The second level is primed for customization - perfect for creating a guest suite, office, or additional living space. Situated on a private, stocked pond you can enjoy serene water views and hours of fishing from your own backyard - the pond is shared with only three other neighboring estates. Unwind and entertain poolside in your heated, secluded oasis. From the moment you arrive, Honduran mahogany double doors welcome you into a light-filled, grand entryway, featuring a sweeping black granite staircase and soaring 2-story great room. The heart of this home is the recently updated gourmet kitchen and hearth room, boasting a Sub-Zero refrigerator, Thermador 6-burner gas range, a new built-in microwave, Miele coffee system, a new beverage center, granite (perimeter) and quartz (island) countertops. And the custom leather and nickel hood is statement piece that elevates the entire space. Additional features of this home are the main-floor primary suite with a spa-like ensuite, the THREE laundry rooms, 3 gas fireplaces, a theatre room (with updated equipment), a fitness studio, a wine cellar, and a dedicated pool bathroom/changing suite. Located in Center Grove's A-rated, top tier school systems, you are just 20 miles to downtown Indy, and 17 miles to the Indpls International airport.
Sold
Zillow last checked:
Listing updated:
Bought with:
Non-BLC Member
MIBOR REALTOR® Association
Source: MIBOR as distributed by MLS GRID,MLS#: 22023929
Price history
| Date | Event | Price |
|---|---|---|
| 8/29/2025 | Sold | $1,850,000-7.5%$190/sqft |
Source:  MIBOR as distributed by MLS GRID #22023929 Report a problem MIBOR as distributed by MLS GRID #22023929 Report a problem | ||
| 7/16/2025 | Pending sale | $2,000,000$205/sqft |
Source: MIBOR as distributed by MLS GRID #22023929 Report a problem | ||
| 6/19/2025 | Price change | $2,000,000-11.1%$205/sqft |
Source: MIBOR as distributed by MLS GRID #22023929 Report a problem | ||
| 5/24/2025 | Price change | $2,250,000-5.3%$231/sqft |
Source: MIBOR as distributed by MLS GRID #22023929 Report a problem | ||
| 4/26/2025 | Listed for sale | $2,375,000-5%$244/sqft |
Source: MIBOR as distributed by MLS GRID #22023929 Report a problem | ||
| 2/20/2025 | Listing removed | $2,499,000$257/sqft |
Source: MIBOR as distributed by MLS GRID #21966907 Report a problem | ||
| 2/13/2025 | Listed for sale | $2,499,000$257/sqft |
Source: MIBOR as distributed by MLS GRID #21966907 Report a problem | ||
| 11/25/2024 | Pending sale | $2,499,000$257/sqft |
Source: MIBOR as distributed by MLS GRID #21966907 Report a problem | ||
| 8/1/2024 | Price change | $2,499,000-5.7%$257/sqft |
Source: MIBOR as distributed by MLS GRID #21966907 Report a problem | ||
| 7/3/2024 | Price change | $2,650,000-3.6%$272/sqft |
Source: MIBOR as distributed by MLS GRID #21966907 Report a problem | ||
| 6/4/2024 | Listed for sale | $2,750,000+120%$283/sqft |
Source: MIBOR as distributed by MLS GRID #21966907 Report a problem | ||
| 3/31/2017 | Sold | $1,250,000-16.6%$128/sqft |
Source: MIBOR as distributed by MLS GRID #21423986 Report a problem | ||
| 2/21/2017 | Pending sale | $1,499,000$154/sqft |
Source: Berkshire Hathaway Home #21423986 Report a problem | ||
| 6/14/2016 | Listed for sale | $1,499,000-3.3%$154/sqft |
Source: Berkshire Hathaway Home #21423986 Report a problem | ||
| 11/5/2015 | Listing removed | $1,550,000$159/sqft |
Source: Tanya Smythe & Co, LLC #21290135 Report a problem | ||
| 3/10/2015 | Listed for sale | $1,550,000$159/sqft |
Source: Smythe and Co Real Estate #21290135 Report a problem | ||
| 1/21/2015 | Listing removed | $1,550,000$159/sqft |
Source: Smythe & Co. Real Estate #21290135 Report a problem | ||
| 10/21/2014 | Price change | $1,550,000-2.5%$159/sqft |
Source: Smythe & Co. Real Estate #21290135 Report a problem | ||
| 5/13/2014 | Listed for sale | $1,590,000$163/sqft |
Source: Smythe & Co. Real Estate #21290135 Report a problem | ||
Nearby homes
- $234,4003 bd1 ba1.3k sqft2824 S Honey Creek Rd, Greenwood, IN 46143Off Market
- $2,571,1004 bd5 ba12k sqft1249 W Stones Crossing Rd, Greenwood, IN 46143Off Market
- $385,8004 bd2 ba3k sqft2722 S Honey Creek Rd, Greenwood, IN 46143Off Market
- $2,203,5004 bd6 ba8.2k sqft1216 Stone Ridge Ct, Greenwood, IN 46143Off Market
Get a cash offer in 3 minutes
Find out how much your home could sell for in as little as 3 minutes with a no-obligation cash offer.
Estimated market value
$1,876,300
