Skip main navigation
Sold for $441,000
  • $441,000

    2766 S Lamar Street, Denver, CO 80227

    3beds
    2,433sqft
    Single Family Residence
    Built in 1968
    9,540 Square Feet Lot
    $626,200 Zestimate®
    $181/sqft
    $3,358 Estimated rent

    Home value

    $626,200

    $582,000 - $670,000

    $3,358/mo

    Zestimate® history
    Loading
    Loading...

    Owner options

    List your home for rent

    $3,358/mo

    Rent Zestimate®

    Find your next renter with Zillow Rental Manager. Plus, with online applications, you can quickly screen prospective tenants – for free.

    Learn more

    $3,358/mo

    Rent Zestimate®

    Refinance and save

    $2,558/mo

    Est. payment

    Refinancing to a lower rate could help reduce your monthly payments and save thousands over the life of the loan.

    See today's rates

    $2,558/mo

    Est. payment

    Explore your selling options

    Work with a Zillow partner agent

    Leverage their expertise and Zillow's premium Showcase listings to get your home seen by more buyers.

    Get started

    List with your own agent

    Get your home in front of millions of buyers by listing it on Zillow.

    Learn how to do it

    Sell it yourself

    Take full control of how buyers see your home on Zillow by listing For Sale by Owner (FSBO).

    List your home

    What's special

    Large lotSpacious layout
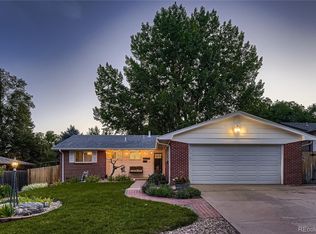
    Investor opportunity in Bear Valley! This mid-century ranch is the perfect project for anyone looking for a fix-and-flip, full rehab, or a chance to build equity with some TLC. Situated on a generous lot in one of southwest Denver’s most established neighborhoods, this property offers strong upside for those ready to take on a renovation. The home does have known structural issues and will require repair or stabilization (ask your agent for the estimate in supplements). It may be eligible for FHA 203(k) or Conventional Rehab financing, giving buyers options as they plan their renovation scope. With the right vision, this property could be transformed into a modern home with updated finishes and renewed charm. Bear Valley continues to see high demand thanks to its quiet streets, access to parks and trails, and easy proximity to shopping, dining, and major routes. Surrounded by well-maintained homes and rising neighborhood values, this is a prime opportunity for an investor, contractor, or savvy buyer looking to create a standout property in a desirable area. Whether you're planning a full redesign, a structural stabilization with cosmetic upgrades, or a complete flip, the potential here is significant.

    Zillow last checked:

    Listing updated:

    Listed by:

    Kismet Home Group 480-600-0894 kismethomegroup@gmail.com,

    Compass - Denver,

    Alyssa Evans 720-810-5308,

    Compass - Denver

    Bought with:

    Hayden Wright, 100104769

    New Western Acquisitions

    Source: REcolorado as distributed by MLS GRID,MLS#: 5368970MLS Logo

    Facts & features

    Interior

    Bedrooms & bathrooms
    • Bedrooms: 3
    • Bathrooms: 3
    • Full bathrooms: 1
    • 3/4 bathrooms: 2
    • Main level bathrooms: 2
    • Main level bedrooms: 2
    Bedroom
    • Description: With Massive Walk-In Closet
    • Features: Primary Suite
    • Level: Main
    Bedroom
    • Level: Main
    Bedroom
    • Level: Basement
    Bathroom
    • Features: En Suite Bathroom
    • Level: Main
    Bathroom
    • Level: Main
    Bathroom
    • Level: Basement
    Bonus room
    • Level: Basement
    Bonus room
    • Level: Basement
    Family room
    • Level: Main
    Kitchen
    • Level: Main
    Laundry
    • Level: Main
    Living room
    • Level: Main
    Living room
    • Level: Basement
    Utility room
    • Level: Basement
    Heating
    • Forced Air, Natural Gas
    Cooling
    • Central Air
    Appliances
    • Included: Dishwasher, Disposal, Dryer, Microwave, Oven, Range, Refrigerator, Washer
    • Laundry: In Unit
    Features
    • Eat-in Kitchen, Kitchen Island, Open Floorplan, Primary Suite, Walk-In Closet(s)
    • Flooring: Carpet, Tile, Wood
    • Basement: Exterior Entry,Finished,Partial
    • Number of fireplaces: 1
    • Fireplace features: Basement, Gas, Living Room
    Interior area
    • Total structure area: 2,433
    • Total interior livable area: 2,433 sqft
    • Finished area above ground: 1,473
    • Finished area below ground: 960

    Property

    Parking
    • Total spaces: 2
    • Parking features: Garage - Attached
    • Attached garage spaces: 2
    Features
    • Levels: One
    • Stories: 1
    • Patio & porch: Deck
    • Exterior features: Private Yard, Rain Gutters
    • Fencing: Full
    Lot
    • Size: 9,540 Square Feet
    • Features: Landscaped, Level, Many Trees
    Details
    • Parcel number: 436204016
    • Zoning: S-SU-F
    • Special conditions: Standard

    Construction

    Type & style
    • Home type: SingleFamily
    • Property subtype: Single Family Residence
    Materials
    • Brick
    • Roof: Composition
    Condition
    • Fixer
    • Year built: 1968

    Utilities & green energy

    • Sewer: Public Sewer
    • Water: Public

    Community & HOA

    Community
    • Subdivision: Bear Valley
    HOA
    • Has HOA: No
    Location
    • Region: Denver

    Financial & listing details

    • Price per square foot: $181/sqft
    • Tax assessed value: $568,000
    • Annual tax amount: $2,722
    • Date on market: 10/31/2025
    • Listing terms: Cash,Conventional,FHA,VA Loan
    • Exclusions: Personal Property, Curtains And Rods, Staging Items.
    • Ownership: Individual
    • Road surface type: Paved

    Price history

    DateEventPrice
    12/22/2025Sold$441,000-11.6%$181/sqft
    Source: REcolorado as distributed by MLS GRID #5368970 Report a problem
    12/11/2025Pending sale$499,000$205/sqft
    Source: REcolorado as distributed by MLS GRID #5368970 Report a problem
    12/3/2025Price change$499,000-5%$205/sqft
    Source: REcolorado as distributed by MLS GRID #5368970 Report a problem
    11/19/2025Price change$525,000-8.7%$216/sqft
    Source: REcolorado as distributed by MLS GRID #5368970 Report a problem
    10/31/2025Listed for sale$575,000+43.8%$236/sqft
    Source: REcolorado as distributed by MLS GRID #5368970 Report a problem
    10/8/2019Sold$400,000+66.9%$164/sqft
    Source: Public Record Report a problem
    10/10/2007Sold$239,700+65.3%$99/sqft
    Source: Public Record Report a problem
    6/10/1998Sold$145,000+28.3%$60/sqft
    Source: Public Record Report a problem
    2/8/1994Sold$113,000$46/sqft
    Source: Public Record Report a problem

    Public tax history

    YearProperty taxesTax assessment
    2024$2,663 +16.4%$34,370 -8.1%
    2023$2,288 +3.6%$37,410 +30%
    2022$2,209 +8.8%$28,770 -2.8%
    2021$2,030 +39.3%$29,600 +8.2%
    2020$1,457 +15.9%$27,356 -0.7%
    2019$1,257 $27,547 +17.5%
    2018$1,257 -30.5%$23,450
    2017$1,809 +13.2%$23,450 +14.7%
    2016$1,598 +11.3%$20,450
    2015$1,435 0%$20,450 +18.3%
    2014$1,436 -1.8%$17,280
    2013$1,463 +17.9%$17,280 -0.7%
    2012$1,241 +5.6%$17,400
    2011$1,175 +2.2%$17,400 -1.4%
    2010$1,150 -1.5%$17,650
    2009$1,167 -0.2%$17,650 +1%
    2008$1,169 -3.7%$17,480
    2007$1,214 +1.1%$17,480 -3.6%
    2006$1,201 +2.1%$18,140
    2005$1,177 +17%$18,140 -3.3%
    2003$1,006 +1.9%$18,760 +11.7%
    2002$987 $16,800 +16.1%
    2001-- $14,470
    Find assessor info on the county website

    Neighborhood: Bear Valley

    Nearby schools

    GreatSchools rating
    Schools provided by the listing agent
    • Elementary: Traylor Academy
    • Middle: Henry
    • High: John F. Kennedy
    • District: Denver 1

    Source: REcolorado as distributed by MLS GRID. This data may not be complete. We recommend contacting the local school district to confirm school assignments for this home.

    Get a cash offer in 3 minutes
    Find out how much your home could sell for in as little as 3 minutes with a no-obligation cash offer.
    Estimated market value
    $626,200
    Get a cash offer in 3 minutes
    Find out how much your home could sell for in as little as 3 minutes with a no-obligation cash offer.
    Estimated market value
    $626,200