Skip main navigation
Sold for $405,000
  • $405,000

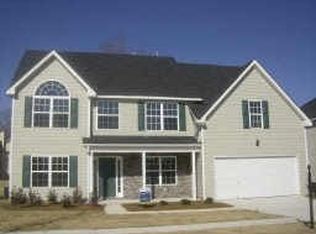
    2766 Spence Ct NE, Dacula, GA 30019

    4beds
    2,696sqft
    Single Family Residence
    Built in 2008
    6,098 Square Feet Lot
    $392,200 Zestimate®
    $150/sqft
    $2,640 Estimated rent

    Home value

    $392,200

    $369,000 - $416,000

    $2,640/mo

    Zestimate® history
    Loading
    Loading...

    Owner options

    List your home for rent

    $2,640/mo

    Rent Zestimate®

    Find your next renter with Zillow Rental Manager. Plus, with online applications, you can quickly screen prospective tenants – for free.

    Learn more

    $2,640/mo

    Rent Zestimate®

    Refinance and save

    $2,694/mo

    Est. payment

    Refinancing to a lower rate could help reduce your monthly payments and save thousands over the life of the loan.

    See today's rates

    $2,694/mo

    Est. payment

    Explore your selling options

    Work with a Zillow partner agent

    Leverage their expertise and Zillow's premium Showcase listings to get your home seen by more buyers.

    Get started

    List with your own agent

    Get your home in front of millions of buyers by listing it on Zillow.

    Learn how to do it

    Sell it yourself

    Take full control of how buyers see your home on Zillow by listing For Sale by Owner (FSBO).

    List your home

    What's special

    Located in the sought-after community of Dacula, this immaculate residence offers the perfect blend of comfort, style, and convenience. With its spacious layout, modern amenities, and prime location, this home presents a wonderful opportunity for anyone seeking the ideal living space. Key Features: 4 Bedrooms, 3 Bathrooms: Four generously-sized bedrooms, providing ample space for residents and guests. Three well-appointed bathrooms offer both convenience and privacy. Open-Concept Living: The heart of the home features an open-concept layout, seamlessly connecting the living, dining, and kitchen areas. Gourmet Kitchen: The kitchen is a culinary enthusiast's dream, showcasing modern appliances, ample cabinetry, and a convenient island. Elegant Primary Suite: complete with a spacious walk-in closet & en-suite bathroom featuring dual sinks, a soaking tub, & separate shower. Bonus Spaces: A bonus room provides flexible space that can be a home office, playroom, or additional living space.

    Zillow last checked:

    Listing updated:

    Listed by:

    Jaime Williams 706-969-4682,

    Normand Real Estate, LLC

    Bought with:

    Mls Non

    Non MLS Sale

    Source: CBORGA,MLS#: 201304MLS Logo

    Facts & features

    Interior

    Bedrooms & bathrooms
    • Bedrooms: 4
    • Bathrooms: 3
    • Full bathrooms: 3
    Rooms
    • Room types: Library, Loft, Living Room, Other-See Remarks
    Primary bathroom
    • Features: Double Vanity
    Dining room
    • Features: Other-See Remarks
    Kitchen
    • Features: Breakfast Area, Breakfast Bar, View Family Room
    Heating
    • Natural Gas, Forced Air
    Cooling
    • Ceiling Fan(s), Central Electric
    Appliances
    • Included: Dishwasher, Gas Range, Microwave
    • Laundry: Laundry Room, Upper Level
    Features
    • High Ceilings, Walk-In Closet(s), Double Vanity
    • Flooring: Hardwood
    • Attic: Permanent Stairs
    • Number of fireplaces: 1
    • Fireplace features: Gas Log, Living Room
    Interior area
    • Total structure area: 2,696
    • Total interior livable area: 2,696 sqft

    Property

    Parking
    • Total spaces: 2
    • Parking features: Driveway, 2-Garage, Level Driveway
    • Garage spaces: 2
    • Has uncovered spaces: Yes
    Features
    • Levels: Two Story Foyer
    • Entry location: Stepless
    Lot
    • Size: 6,098 Square Feet
    • Features: Level
    Details
    • Parcel number: R5306 391

    Construction

    Type & style
    • Home type: SingleFamily
    • Architectural style: Contemporary
    • Property subtype: Single Family Residence
    Materials
    • Stone, Vinyl Siding
    • Foundation: Slab/No
    Condition
    • New construction: No
    • Year built: 2008

    Utilities & green energy

    • Sewer: Public Sewer
    • Water: Public
    • Utilities for property: Underground Utilities

    Community & HOA

    Community
    • Security: None
    • Subdivision: Alcovy Ridge
    HOA
    • Has HOA: Yes
    Location
    • Region: Dacula

    Financial & listing details

    • Price per square foot: $150/sqft
    • Date on market: 8/10/2023

    Price history

    DateEventPrice
    10/4/2023Sold$405,000$150/sqft
    Source: CBORGA #201304 Report a problem
    9/8/2023Pending sale$405,000$150/sqft
    Source: GAMLS #10190802 Report a problem
    8/10/2023Listed for sale$405,000$150/sqft
    Source: GAMLS #10190802 Report a problem

    Public tax history

    Tax history is unavailable.

    Neighborhood: 30019

    Nearby schools

    GreatSchools rating
    Get a cash offer in 3 minutes
    Find out how much your home could sell for in as little as 3 minutes with a no-obligation cash offer.
    Estimated market value
    $392,200
    Get a cash offer in 3 minutes
    Find out how much your home could sell for in as little as 3 minutes with a no-obligation cash offer.
    Estimated market value
    $392,200