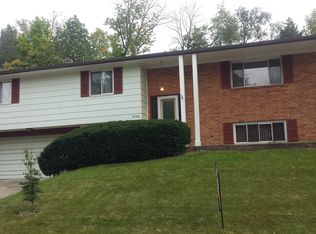
Enjoy the best of both worlds in this lovingly maintained home, where a small-town feel meets everyday convenience near I-75, Dayton Mall, and Austin Landing. A stunning entry door also provides natural lighting. Inside, the sunny living room welcomes you with a cozy fireplace and flows seamlessly into the dining room and eat-in kitchen, creating an inviting space for daily living and entertaining. The primary suite offers an updated bath with a tiled walk-in shower, while each bedroom includes ceiling fans and lighting for added comfort. Warm wood floors lie beneath the carpet in most areas, offering exciting potential to make this home your own. The walkout basement adds a lot of additional room. Modern families desire a second living space, and the family room provides that. This level also has a full bath, a 4th bedroom or office, and a laundry. As you walk through the home, you’ll appreciate all that this home has to offer. Call today to schedule your private showing.
Sold for $265,000
Zillow last checked:
Listing updated:
Bought with:
Lilibeth Simon, 2020006196
Glasshouse Realty Group
Source: DABR MLS,MLS#: 954725 Originating MLS: Dayton Area Board of REALTORS
Originating MLS: Dayton Area Board of REALTORSPrice history
| Date | Event | Price |
|---|---|---|
| 8/12/2026 | Sold | $265,000-5.4%$103/sqft |
Source:  DABR MLS #954725 Report a problem DABR MLS #954725 Report a problem | ||
| 7/23/2026 | Pending sale | $279,999$109/sqft |
Source: DABR MLS #954725 Report a problem | ||
| 6/8/2026 | Listed for sale | $279,999$109/sqft |
Source: DABR MLS #954725 Report a problem | ||
| 5/29/2026 | Pending sale | $279,999$109/sqft |
Source: DABR MLS #954725 Report a problem | ||
| 3/23/2026 | Listed for sale | $279,999+229.4%$109/sqft |
Source: DABR MLS #954725 Report a problem | ||
| 11/4/2014 | Sold | $85,000$33/sqft |
Source: Public Record Report a problem | ||

Get a cash offer in 3 minutes
Find out how much your home could sell for in as little as 3 minutes with a no-obligation cash offer.
Estimated market value
$265,400
