Skip main navigation
Off market
Street View
  • $1,090,900

    2766 Victoria Lake Dr, Mount Pleasant, SC 29466

    5beds
    4baths
    3,132sqft
    SingleFamily
    Built in 1996
    0.33 Acres Lot
    $1,090,900 Zestimate®
    $348/sqft
    $5,808 Estimated rent

    Home value

    $1,090,900

    $1.03M - $1.17M

    $5,808/mo

    Zestimate® history
    Loading
    Loading...

    Owner options

    List your home for rent

    $5,808/mo

    Rent Zestimate®

    Find your next renter with Zillow Rental Manager. Plus, with online applications, you can quickly screen prospective tenants – for free.

    Learn more

    $5,808/mo

    Rent Zestimate®

    Refinance and save

    $6,162/mo

    Est. payment

    Refinancing to a lower rate could help reduce your monthly payments and save thousands over the life of the loan.

    See today's rates

    $6,162/mo

    Est. payment

    Explore your selling options

    Work with a Zillow partner agent

    Leverage their expertise and Zillow's premium Showcase listings to get your home seen by more buyers.

    Get started

    List with your own agent

    Get your home in front of millions of buyers by listing it on Zillow.

    Learn how to do it

    Sell it yourself

    Take full control of how buyers see your home on Zillow by listing For Sale by Owner (FSBO).

    List your home

    What's special

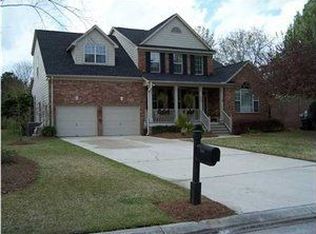
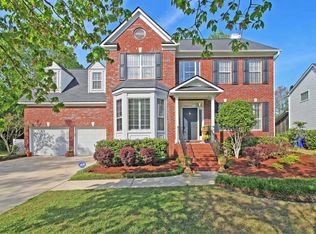
    Welcome to your private retreat in Brickyard Plantation. This great 5 bedroom home with 3.5 bathrooms and 3132 SqFt, is very open with hardwood floors throughout the first floor. The kitchen opens into the oversized great room that has a wall of windows overlooking the rear yard that sits on a pristine pond abundant with wildlife. Great Room is truly oversized with tall ceilings, 2 ceiling fans with built ins along the wall with a fire place. Kitchen has large pantry, plenty of cabinetry space, counter space and bar area. Large Dining area also is open to Kitchen and Great room. There is a small office that is accessible via the kitchen and foyer through french doors with Trey Ceiling, ceiling fan and crown molding. On first floor their is a mother in law suite with ceiling fan, walk in closet with extra storage and a private bathroom! Master bedroom is located on second floor with trey ceiling, ceiling fan and overlooks rear yard and pond. Master bathroom is expansive with dual vanity, jetted tub, glassed in shower, water closet and large walk in closet. There are 3 additional bedrooms on the second floor all with ceiling fans. There is a separate laundry/mudroom off the entrance of the garage with extra cabinetry and utility sink. Large patio in rear yard is perfect for grilling outside and has outside shower forrinsing off after a nice day at the beach, and also has footers in place for any addition to the home!

    This property is off market, which means it's not currently listed for sale or rent on Zillow. This may be different from what's available on other websites or public sources.
    Facts & features

    Interior

    Bedrooms & bathrooms
    • Bedrooms: 5
    • Bathrooms: 4
    Heating
    • Heat pump
    Cooling
    • Central
    Features
    • Flooring: Carpet, Hardwood
    • Has fireplace: Yes
    Interior area
    • Total interior livable area: 3,132 sqft

    Property

    Parking
    • Total spaces: 2
    • Parking features: Garage - Attached
    Features
    • Exterior features: Other
    Lot
    • Size: 0.33 Acres
    Details
    • Parcel number: 5800700057

    Construction

    Type & style
    • Home type: SingleFamily
    Materials
    • Roof: Other
    Condition
    • Year built: 1996

    Community & neighborhood

    Location
    • Region: Mount Pleasant

    Price history

    DateEventPrice
    3/21/2022Sold$800,000+66.7%$255/sqft
    Source: Public Record Report a problem
    8/28/2014Sold$480,000-3%$153/sqft
    Source: CTMLS #1413505 Report a problem
    5/20/2014Listed for sale$495,000$158/sqft
    Source: Keller Williams Realty - Charleston - Mount Pleasant #1413505 Report a problem

    Public tax history

    YearProperty taxesTax assessment
    2025$3,444 +7.9%$36,430 +9.7%
    2024$3,191 +4.4%$33,200
    2023$3,057 +46.6%$33,200 +45.6%
    2022$2,085 -9.1%$22,800
    2021$2,295 -3.3%$22,800
    2020$2,374 $22,800 +14%
    2019$2,374 $20,000 +1%
    2017$2,374 +16.6%$19,800
    2016$2,036 +5.1%$19,800
    2015$1,937 -4.4%$19,800
    2014$2,026 --
    2011$2,026 +78.5%--
    2010$1,135 -2.2%$11,120
    2009$1,160 +9.2%$11,120
    2008$1,063 -33.8%$11,120
    2006$1,606 -2%$11,120
    2005$1,639 +6.1%$11,120 +23.8%
    2004$1,546 +1.3%$8,980
    2003$1,526 +4.1%$8,980
    2002$1,466 +12.4%$8,980 +21.4%
    2000$1,305 $7,400

    Find assessor info on the county website

    Neighborhood: 29466

    Nearby schools

    GreatSchools rating
    Schools provided by the listing agent
    • Elementary: JENNIE MOORE
    • Middle: CARIO
    • High: WANDO

    Source: The MLS. This data may not be complete. We recommend contacting the local school district to confirm school assignments for this home.

    Get a cash offer in 3 minutes
    Find out how much your home could sell for in as little as 3 minutes with a no-obligation cash offer.
    Estimated market value
    $1,090,900
    Get a cash offer in 3 minutes
    Find out how much your home could sell for in as little as 3 minutes with a no-obligation cash offer.
    Estimated market value
    $1,090,900