Welcome to this beautiful updated custom home nestled on a spacious corner lot backing to open space in the prestigious Ranch Reserve community. Offering over 4,300 square feet of luxurious living space, this five-bedroom, four-bathroom residence blends timeless elegance with thoughtful modern upgrades throughout. Step inside to find newly refinished hickory floors, fresh paint, new carpet, and upgraded baths featuring granite counters and custom cabinetry. The gourmet kitchen is a chef’s dream with newer stainless steel appliances, a large center island, and an inviting eat-in nook that opens to the family room with a cozy fireplace and power window shades. The main level also features a dedicated home office, formal living and dining rooms, a powder bath, and newly remodeled laundry room with washer and dryer included. Upstairs, the expansive primary suite is a true retreat—complete with a five-piece bath featuring heated floors, dual shower heads, and a walk-in closet. Three additional bedrooms and a full bath complete the upper level. The finished basement is designed for entertaining, boasting a wet bar, 1,000-bottle climate-controlled wine cellar, a guest bedroom, and a ¾ bath. Outside, the backyard oasis includes an award winning Trex Deck with a fire pit stamped concrete patio and a personal putting green—perfect for relaxing or hosting friends. The oversized four-car tandem garage offers epoxy flooring and built-in cabinets for ample storage. Located in one of Westminster’s most sought-after neighborhoods, this home offers easy access to parks, trails, golf, shopping, and dining—all within minutes of I-25 for a convenient commute. Experience the perfect balance of luxury, comfort, and community living in Ranch Reserve.
Sold for $1,200,000
$1,200,000
2766 W 115th Circle, Westminster, CO 80234
5beds
4,357sqft
Single Family Residence
Built in 2001
0.36 Acres Lot
$1,177,100 Zestimate®
$275/sqft
$4,768 Estimated rent
Home value
$1,177,100
$1.09M - $1.26M
$4,768/mo
Zestimate® history
Owner options
List your home for rent
$4,768/mo
Rent Zestimate®
Find your next renter with Zillow Rental Manager. Plus, with online applications, you can quickly screen prospective tenants – for free.
$4,768/mo
Rent Zestimate®
Refinance and save
$7,393/mo
Est. payment
Refinancing to a lower rate could help reduce your monthly payments and save thousands over the life of the loan.
$7,393/mo
Est. payment
Explore your selling options
Work with a Zillow partner agent
Leverage their expertise and Zillow's premium Showcase listings to get your home seen by more buyers.
Get startedList with your own agent
Get your home in front of millions of buyers by listing it on Zillow.
Learn how to do itSell it yourself
Take full control of how buyers see your home on Zillow by listing For Sale by Owner (FSBO).
List your homeWhat's special
Zillow last checked:
Listing updated:
Listed by:
McKenna Mau 970-946-0679 mckenna@themauteam.com,
Berkshire Hathaway HomeServices Colorado Real Estate, LLC – Erie
Bought with:
Danielle Witte, 100041185
Real Broker, LLC DBA Real
Maryann Nabholz, 100087890
HomeSmart
Source: REcolorado as distributed by MLS GRID,MLS#: 6804082
Facts & features
Interior
Bedrooms & bathrooms
- Bedrooms: 5
- Bathrooms: 4
- Full bathrooms: 2
- 3/4 bathrooms: 1
- 1/2 bathrooms: 1
- Main level bathrooms: 1
Bedroom
- Description: Vaulted Ceilings, Picture Bay Window
- Features: Primary Suite
- Level: Upper
Bedroom
- Level: Upper
Bedroom
- Level: Upper
Bedroom
- Level: Upper
Bedroom
- Level: Basement
Bathroom
- Level: Main
Bathroom
- Description: Walk In Closet, Heated Flooring, Dual Sinks, Walk In Shower, Soaking Tub
- Features: Primary Suite
- Level: Upper
Bathroom
- Description: Dual Sinks
- Level: Upper
Bathroom
- Description: Dual Sinks, Large Walk In Shower
- Level: Basement
Bonus room
- Description: Wet Bar, Pool Table & Chairs Included
- Level: Basement
Dining room
- Level: Main
Family room
- Description: Automatic Blinds In Upper Windows
- Level: Main
Kitchen
- Level: Main
Laundry
- Description: Laundry Room Built Ins With Roll Out Shelving
- Level: Main
Living room
- Description: Plantation Shutters
- Level: Main
Office
- Level: Main
Other
- Description: 1000 Bottle Wine Cellar With Separate Cooling System And Monitor
- Level: Basement
Heating
- Floor Furnace, Natural Gas
Cooling
- Central Air
Appliances
- Included: Bar Fridge, Cooktop, Dishwasher, Disposal, Dryer, Microwave, Range, Range Hood, Refrigerator, Self Cleaning Oven, Washer
Features
- Eat-in Kitchen, Five Piece Bath, Granite Counters, High Ceilings, High Speed Internet, Kitchen Island, Pantry, Primary Suite, Vaulted Ceiling(s), Walk-In Closet(s), Wet Bar, Wired for Data
- Flooring: Carpet, Tile, Wood
- Windows: Double Pane Windows
- Basement: Finished
- Number of fireplaces: 1
- Fireplace features: Family Room, Gas Log
Interior area
- Total structure area: 4,357
- Total interior livable area: 4,357 sqft
- Finished area above ground: 2,810
- Finished area below ground: 1,300
Property
Parking
- Total spaces: 4
- Parking features: Floor Coating, Tandem
- Attached garage spaces: 4
Features
- Levels: Two
- Stories: 2
- Patio & porch: Deck, Front Porch, Patio
- Exterior features: Fire Pit, Lighting, Private Yard
- Fencing: Full
- Has view: Yes
- View description: Mountain(s)
Lot
- Size: 0.36 Acres
- Features: Corner Lot, Landscaped, Many Trees, Open Space, Sprinklers In Front, Sprinklers In Rear
Details
- Parcel number: R0121479
- Special conditions: Standard
Construction
Type & style
- Home type: SingleFamily
- Property subtype: Single Family Residence
Materials
- Brick, Frame, Wood Siding
- Roof: Concrete
Condition
- Updated/Remodeled
- Year built: 2001
Utilities & green energy
- Sewer: Public Sewer
- Water: Public
- Utilities for property: Cable Available, Electricity Connected, Natural Gas Connected
Community & HOA
Community
- Security: Smoke Detector(s)
- Subdivision: Ranch Reserve
HOA
- Has HOA: Yes
- Amenities included: Golf Course, Trail(s)
- Services included: Maintenance Grounds, Recycling, Trash
- HOA fee: $275 quarterly
- HOA name: The Ranch Reserve Homeowners
- HOA phone: 303-952-4004
Location
- Region: Westminster
Financial & listing details
- Price per square foot: $275/sqft
- Tax assessed value: $1,218,000
- Annual tax amount: $7,813
- Date on market: 10/17/2025
- Listing terms: Cash,Conventional,FHA,VA Loan
- Exclusions: Seller's Personal Property. Sellers Are Leaving Behind The Following Items: Pool Table 2 High Chairs Next To Pool Table Bar Stools (4) Basement Kitchen Bar Stools (6) Master Bedroom King Bed Frame W/Headboard & Footboard, 2 Tall Dressers, 2 Night Stands Office Desk & Credenza Storage Shelving In Basement Storage Area Built In Cabinets In Garage (Excluding The Rubbermaid One) Family Room Subwoofer And Sound Bar, Tv Wall Mounts In The Family Room And Basement, Dyson Vacuum In Laundry Room Cabinet
- Ownership: Individual
- Electric utility on property: Yes
- Road surface type: Paved
Price history
| Date | Event | Price |
|---|---|---|
| 11/13/2025 | Sold | $1,200,000$275/sqft |
Source:  REcolorado as distributed by MLS GRID #6804082 Report a problem REcolorado as distributed by MLS GRID #6804082 Report a problem | ||
| 10/19/2025 | Pending sale | $1,200,000$275/sqft |
Source: REcolorado as distributed by MLS GRID #6804082 Report a problem | ||
| 10/17/2025 | Listed for sale | $1,200,000+57.9%$275/sqft |
Source: REcolorado as distributed by MLS GRID #6804082 Report a problem | ||
| 3/7/2018 | Sold | $760,000-3.8%$174/sqft |
Source: Public Record Report a problem | ||
| 2/3/2018 | Pending sale | $789,999$181/sqft |
Source: Denver North #5096870 Report a problem | ||
| 1/11/2018 | Listed for sale | $789,999+59.3%$181/sqft |
Source: Keller Williams Preferred Realty #5096870 Report a problem | ||
| 4/27/2012 | Sold | $496,000-7.3%$114/sqft |
Source: Public Record Report a problem | ||
| 2/2/2012 | Listed for sale | $535,000+15.1%$123/sqft |
Source: RE/MAX Professionals #1065962 Report a problem | ||
| 1/22/2002 | Sold | $465,000$107/sqft |
Source: Public Record Report a problem | ||
Public tax history
| Year | Property taxes | Tax assessment |
|---|---|---|
| 2025 | $7,813 +1.1% | $76,130 -8.4% |
| 2024 | $7,729 +36% | $83,080 |
| 2023 | $5,683 -3.2% | $83,080 +53.7% |
| 2022 | $5,870 | $54,070 -2.8% |
| 2021 | -- | $55,630 +0.7% |
| 2020 | $5,867 | $55,250 -0.3% |
| 2019 | $5,867 +13.7% | $55,390 +18.4% |
| 2018 | $5,160 | $46,800 |
| 2017 | $5,160 | $46,800 +6.1% |
| 2016 | -- | $44,100 |
| 2015 | $4,525 | $44,100 +18.8% |
| 2014 | -- | $37,110 |
| 2013 | -- | $37,110 -1.3% |
| 2012 | -- | $37,580 |
| 2011 | -- | $37,580 -14.4% |
| 2010 | -- | $43,910 |
| 2009 | -- | $43,910 +4.4% |
| 2008 | -- | $42,040 |
| 2007 | -- | $42,040 +11.7% |
| 2006 | -- | $37,620 |
| 2005 | -- | $37,620 +8.9% |
| 2004 | -- | $34,540 |
| 2003 | $3,567 +67% | $34,540 -2.8% |
| 2002 | $2,136 +294.7% | $35,540 +565.5% |
| 2001 | $541 | $5,340 |
Find assessor info on the county website
Neighborhood: 80234
Nearby homes
- $1,038,7003 bd3 ba3k sqft2786 W 115th Cir, Westminster, CO 80234Off Market
- $1,329,3005 bd5 ba5.5k sqft2806 W 115th Cir, Westminster, CO 80234Off Market
- $1,093,9005 bd5 ba4.8k sqft2787 W 115th Cir, Westminster, CO 80234Off Market
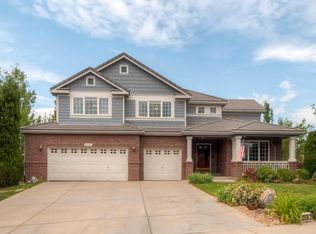
- $1,094,3003 bd3 ba2.5k sqft11510 Decatur St, Westminster, CO 80234Off Market
- $1,308,0005 bd5 ba6.8k sqft2681 Ranch Reserve Rdg, Westminster, CO 80234Sold
- $997,3003 bd2 ba2.5k sqft2816 W 115th Cir, Westminster, CO 80234Off Market
- $1,218,5004 bd4 ba2.7k sqft2817 W 115th Cir, Westminster, CO 80234Off Market
- $1,092,0005 bd5 ba5k sqft11519 Decatur St, Westminster, CO 80234Off Market
Nearby schools
GreatSchools rating
- 6/10Cotton Creek Elementary SchoolGrades: K-5Distance: 5.3 mi
- 5/10Silver Hills Middle SchoolGrades: 6-8Distance: 1.9 mi
- 6/10Mountain Range High SchoolGrades: 9-12Distance: 2 mi
Schools provided by the listing agent
- Elementary: Cotton Creek
- Middle: Silver Hills
- High: Mountain Range
- District: Adams 12 5 Star Schl
Source: REcolorado as distributed by MLS GRID. This data may not be complete. We recommend contacting the local school district to confirm school assignments for this home.
Get a cash offer in 3 minutes
Find out how much your home could sell for in as little as 3 minutes with a no-obligation cash offer.
Estimated market value
$1,177,100
Get a cash offer in 3 minutes
Find out how much your home could sell for in as little as 3 minutes with a no-obligation cash offer.
Estimated market value
$1,177,100
- Colorado
- Adams County
- Westminster
- 80234
- 2766 W 115th Circle
Nearby cities
Nearby zip codes
Other Westminster Topics
