Welcome to 2766 Wisteria Drive, a beautifully maintained four-bedroom, two-bathroom home in the charming city of Lodi. This single-story residence offers a perfect blend of style, comfort, and functionality. Step inside to find stunning tile floors that flow seamlessly throughout the main living areas, adding both elegance and durability. The open floor plan is ideal for modern living, with plenty of space to relax, entertain, or create lifelong memories. The kitchen, boasting beautiful upgrades, is the heart of the home, ready to inspire your inner chef with its generous layout and storage options. The primary suite offers a peaceful retreat, complete with an en-suite bath for added privacy, while three additional bedrooms provide plenty of flexibility for family, guests, or a home office. Situated in a desirable neighborhood, this home is close to schools, parks, and local amenities. The backyard offers endless potential, whether you're envisioning a serene escape or a space to host gatherings. Don't miss the chance to make this your dream home. Schedule a showing today!
Closed
$660,000
2766 Wisteria Dr, Lodi, CA 95242
4beds
2,096sqft
Single Family Residence
Built in 2023
6,725 Square Feet Lot
$636,500 Zestimate®
$315/sqft
$3,264 Estimated rent
Home value
$636,500
$573,000 - $707,000
$3,264/mo
Zestimate® history
Owner options
List your home for rent
$3,264/mo
Rent Zestimate®
Find your next renter with Zillow Rental Manager. Plus, with online applications, you can quickly screen prospective tenants – for free.
$3,264/mo
Rent Zestimate®
Refinance and save
$4,180/mo
Est. payment
Refinancing to a lower rate could help reduce your monthly payments and save thousands over the life of the loan.
$4,180/mo
Est. payment
Explore your selling options
Work with a Zillow partner agent
Leverage their expertise and Zillow's premium Showcase listings to get your home seen by more buyers.
Get startedList with your own agent
Get your home in front of millions of buyers by listing it on Zillow.
Learn how to do itSell it yourself
Take full control of how buyers see your home on Zillow by listing For Sale by Owner (FSBO).
List your homeWhat's special
Backyard offers endless potentialEn-suite bathSerene escapeStunning tile floorsPrimary suiteOpen floor planSpace to host gatherings
Zillow last checked:
Listing updated:
Listed by:
Tiffany Grijalva DRE #01919759 209-217-6603,
Keller Williams Realty
Bought with:
Ryan Hansen, DRE #01356260
No. 1 Real Estate
Source: MetroList Services of CA,MLS#: 225000249Originating MLS: MetroList Services, Inc.
Facts & features
Interior
Bedrooms & bathrooms
- Bedrooms: 4
- Bathrooms: 2
- Full bathrooms: 2
Primary bedroom
- Features: Outside Access
Primary bathroom
- Features: Shower Stall(s), Double Vanity, Tile, Tub, Walk-In Closet(s)
Dining room
- Features: Formal Area
Kitchen
- Features: Pantry Closet, Stone Counters, Island w/Sink
Heating
- Central
Cooling
- Ceiling Fan(s), Central Air
Appliances
- Included: Gas Cooktop, Built-In Gas Oven, Dishwasher, Disposal, Microwave, Tankless Water Heater
- Laundry: Cabinets, See Remarks, Inside Room
Features
- Flooring: Carpet, Tile
- Has fireplace: No
Interior area
- Total interior livable area: 2,096 sqft
Property
Parking
- Total spaces: 2
- Parking features: Garage Faces Front
- Garage spaces: 2
Features
- Stories: 1
- Fencing: Back Yard,Wood
Lot
- Size: 6,725 Square Feet
- Features: Auto Sprinkler F&R
Details
- Parcel number: 05887012
- Zoning description: R
- Special conditions: Standard
- Other equipment: Water Filter System
Construction
Type & style
- Home type: SingleFamily
- Property subtype: Single Family Residence
Materials
- Stucco, Wood
- Foundation: Slab
- Roof: Cement
Condition
- Year built: 2023
Utilities & green energy
- Sewer: Public Sewer
- Water: Public
- Utilities for property: Public
Community & HOA
Location
- Region: Lodi
Financial & listing details
- Price per square foot: $315/sqft
- Price range: $660K - $660K
- Date on market: 7/5/2025
Price history
| Date | Event | Price |
|---|---|---|
| 2/28/2025 | Sold | $660,000-3.6%$315/sqft |
Source: MetroList Services of CA #225000249 Report a problem | ||
| 2/9/2025 | Pending sale | $685,000$327/sqft |
Source: MetroList Services of CA #225000249 Report a problem | ||
| 1/26/2025 | Price change | $685,000-2%$327/sqft |
Source: MetroList Services of CA #225000249 Report a problem | ||
| 1/2/2025 | Listed for sale | $699,000+5%$333/sqft |
Source: MetroList Services of CA #225000249 Report a problem | ||
| 12/7/2023 | Listing removed | -- |
Source:  FCB Homes Report a problem FCB Homes Report a problem | ||
| 11/8/2023 | Listed for sale | $665,950$318/sqft |
Source: FCB Homes Report a problem | ||
Public tax history
Tax history is unavailable.
Neighborhood: 95242
Nearby homes
- $700,0003 bd2 ba2.3k sqft2755 Wisteria Dr, Lodi, CA 95242Sold

- $715,0003 bd3 ba2.3k sqft2767 Wisteria Dr, Lodi, CA 95242Sold
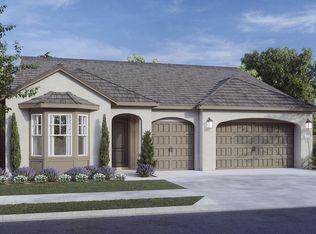
- $726,5003 bd2 ba2.3k sqft2759 Hamilton Dr, Lodi, CA 95242Sold
- $721,0003 bd2 ba2.1k sqft2765 Hamilton Dr, Lodi, CA 95242Sold
- $697,0003 bd2 ba2.2k sqft2753 Hamilton Dr, Lodi, CA 95242Sold
- $691,0003 bd2 ba2.3k sqft2871 Hamilton Dr, Lodi, CA 95242Sold
- $725,0003 bd2 ba2.3k sqft2747 Hamilton Dr, Lodi, CA 95242Sold
- $660,0004 bd2 ba2k sqft2873 Wisteria Dr, Lodi, CA 95242Sold
- $734,0003 bd3 ba2.3k sqft2877 Hamilton Dr, Lodi, CA 95242Sold
Nearby schools
GreatSchools rating
- 6/10Ellerth E. Larson Elementary SchoolGrades: K-6Distance: 0.5 mi
- 4/10Lodi Middle SchoolGrades: 7-8Distance: 1.6 mi
- 5/10Tokay High SchoolGrades: 9-12Distance: 1.3 mi
Get a cash offer in 3 minutes
Find out how much your home could sell for in as little as 3 minutes with a no-obligation cash offer.
Estimated market value
$636,500
Get a cash offer in 3 minutes
Find out how much your home could sell for in as little as 3 minutes with a no-obligation cash offer.
Estimated market value
$636,500
- California
- San Joaquin County
- Lodi
- 95242
- 2766 Wisteria Dr
Nearby cities
Nearby zip codes
Other Lodi Topics
